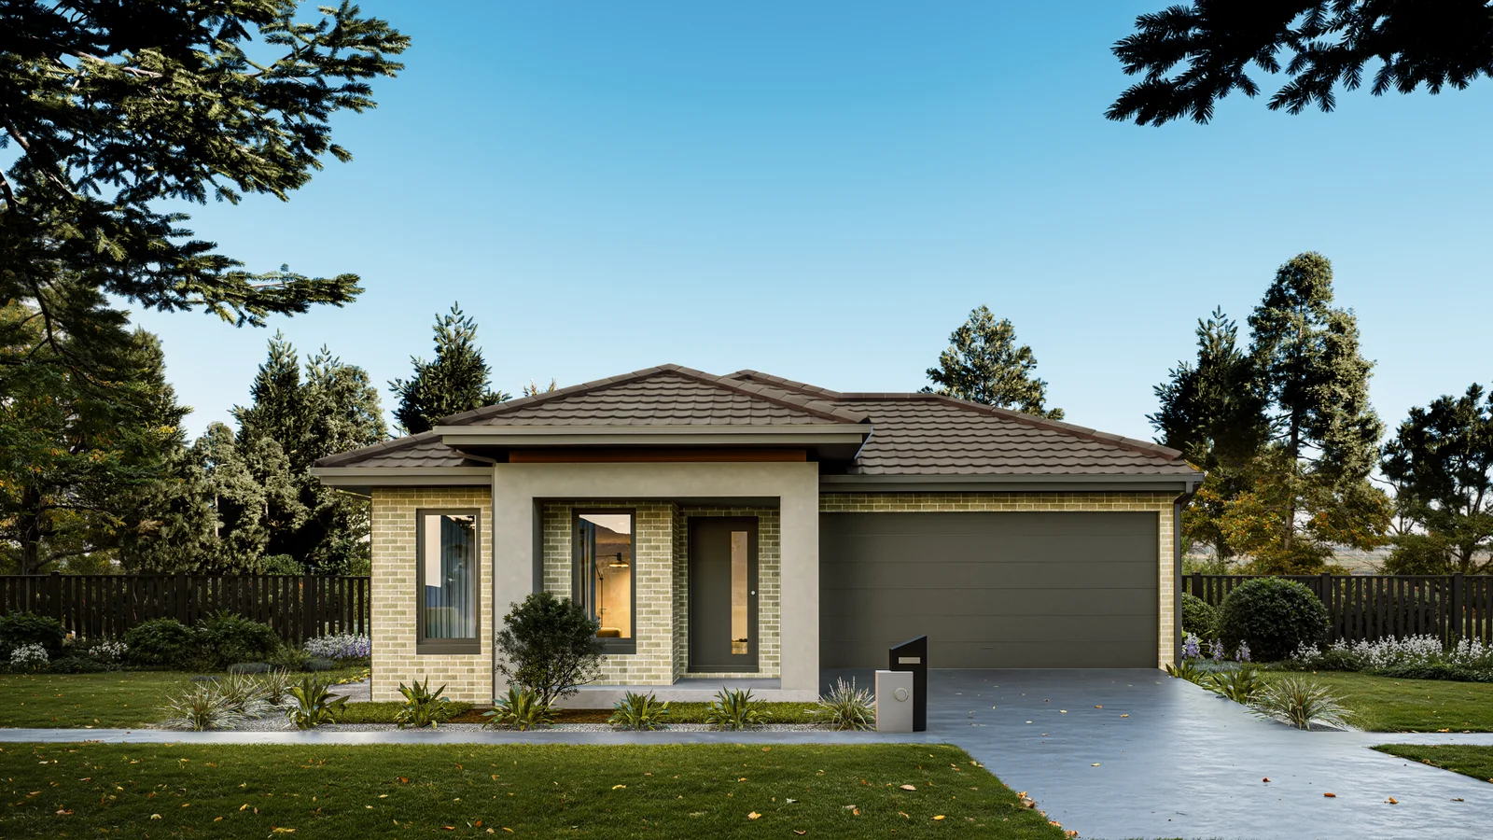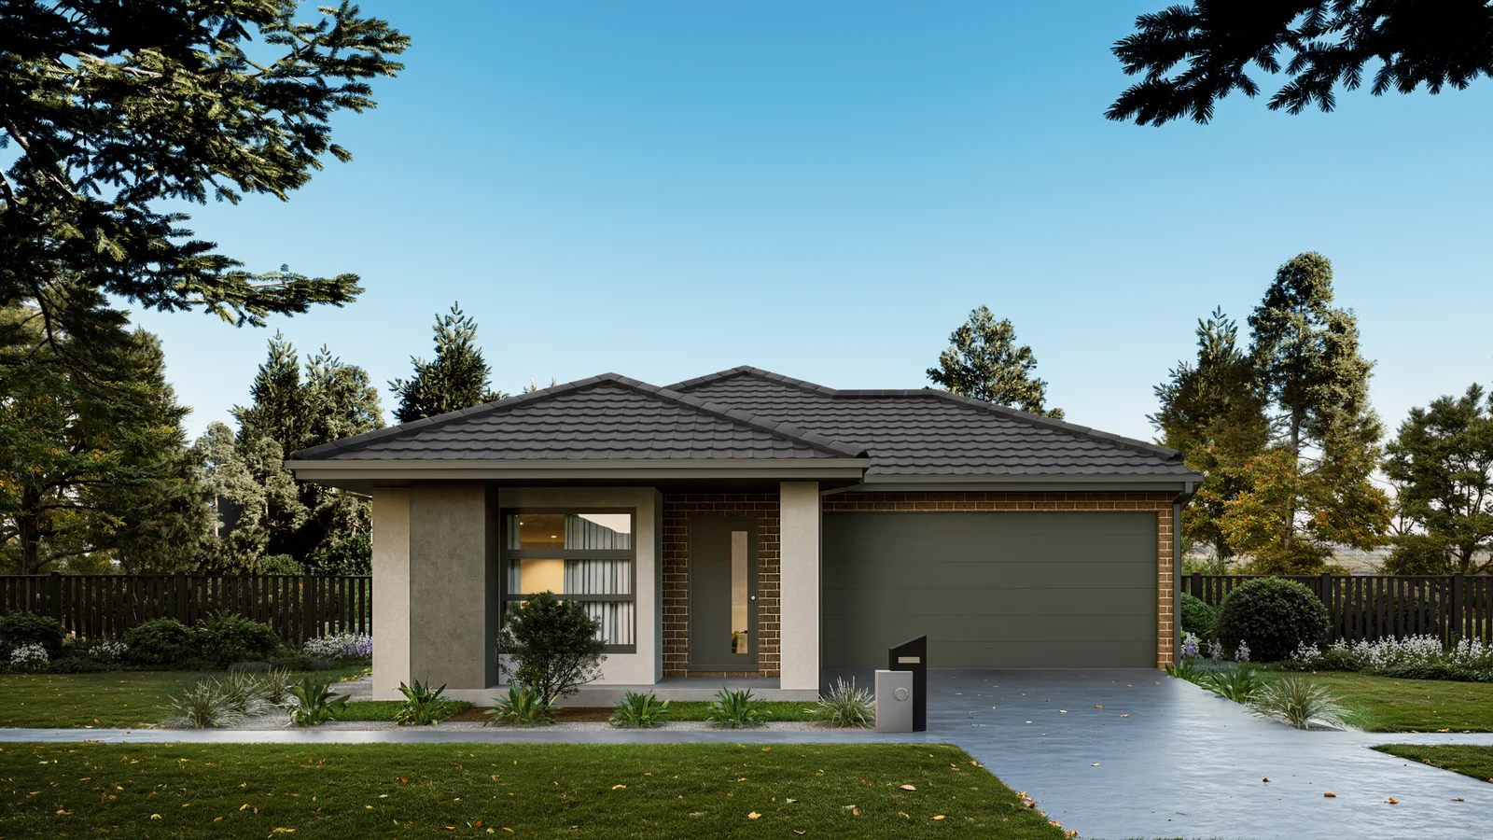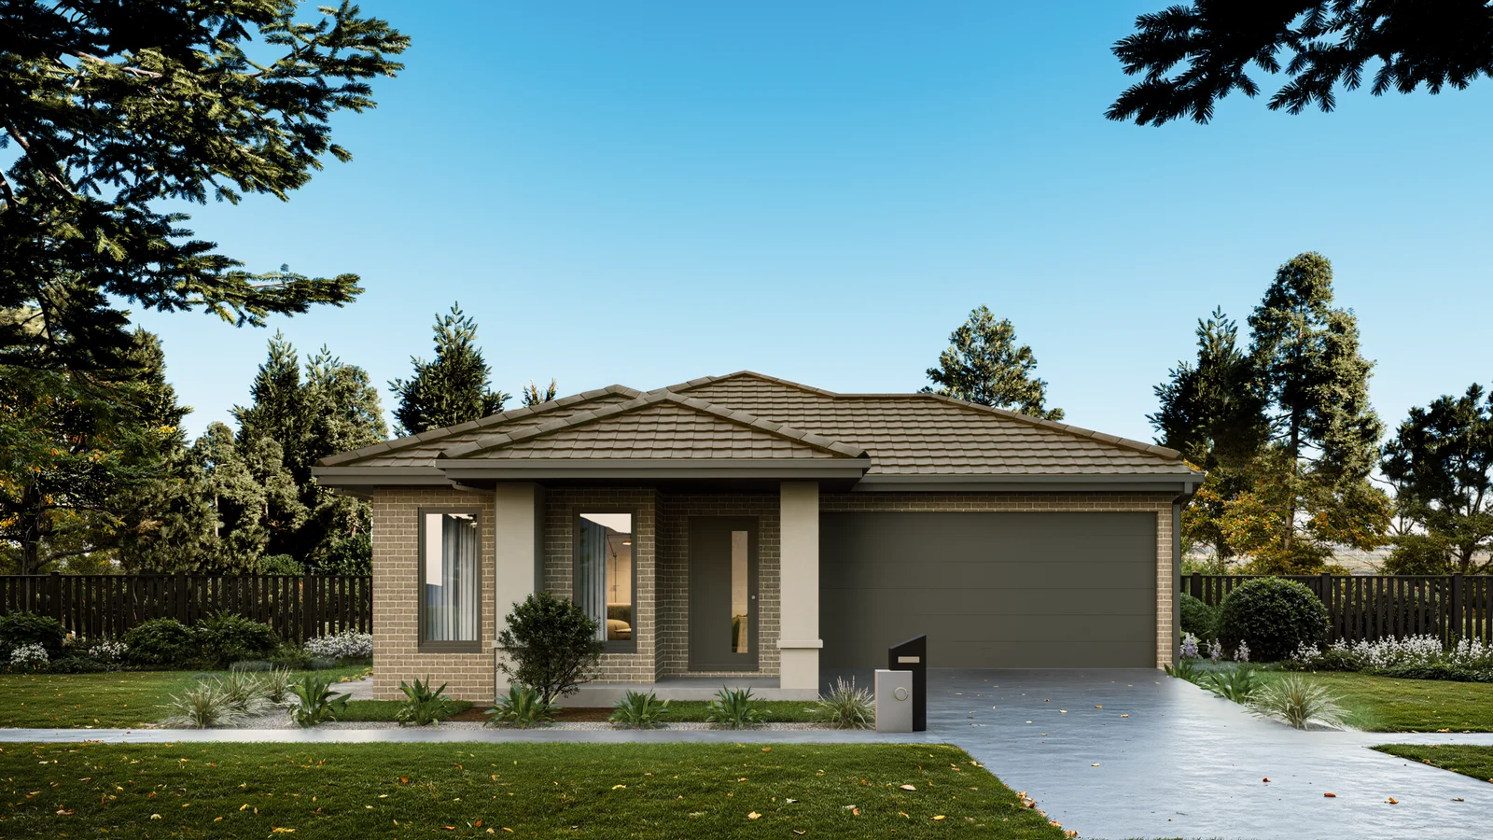
Highett 18

The Design
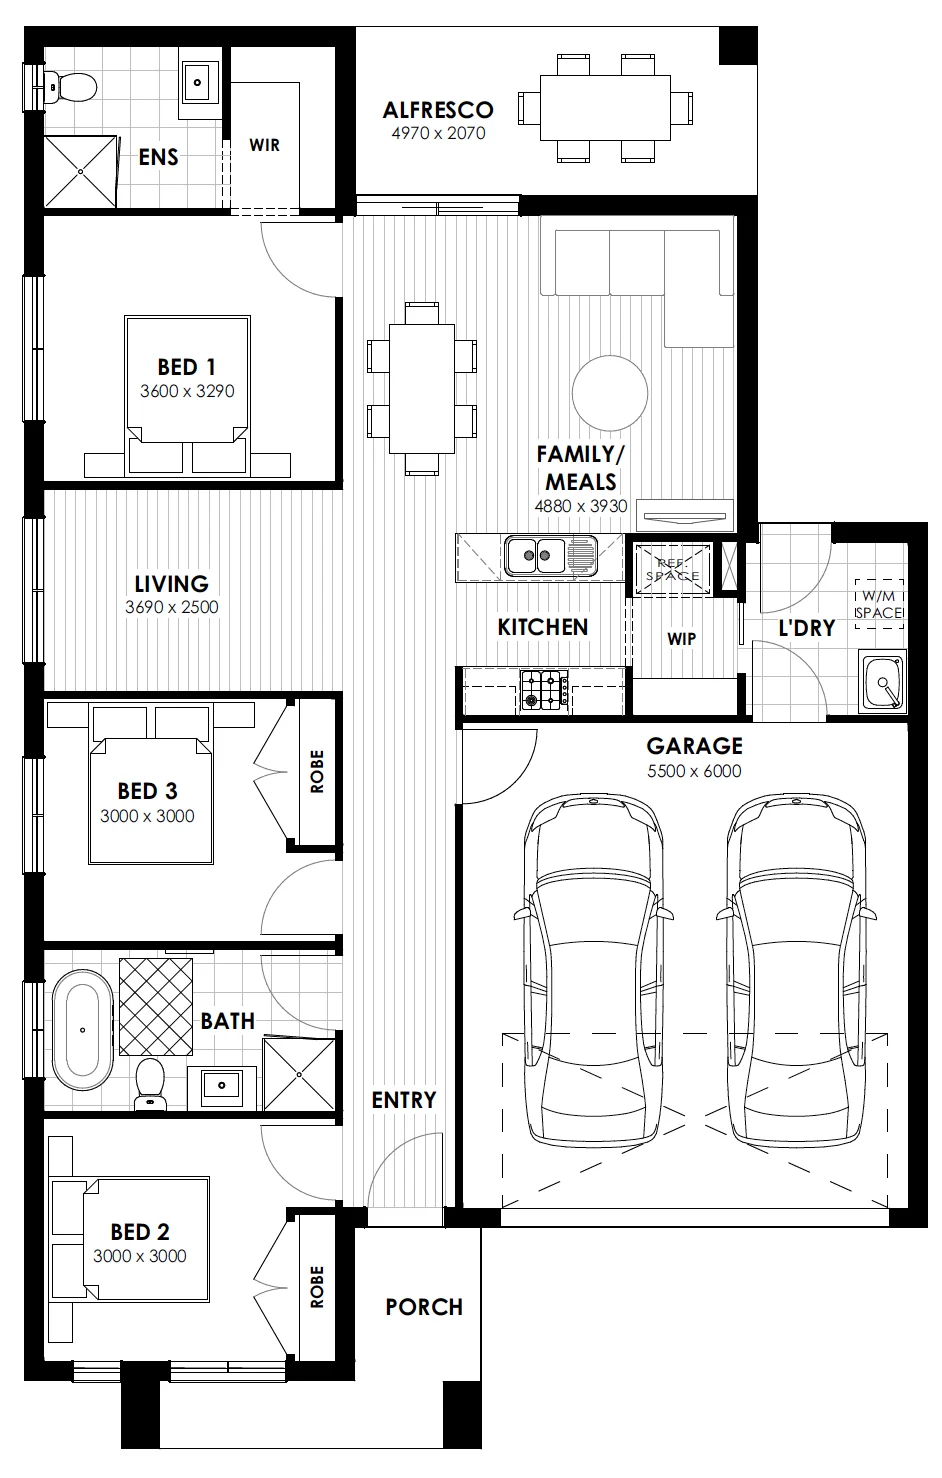
The Highett 18 packs genuine liveability into 166.87 sqm — delivering a separate living room, a connected alfresco, and three well-proportioned bedrooms in a layout that feels open and easy to live in. It's a strong choice for buyers wanting quality inclusions and a practical floorplan without the footprint of a larger home.
The Bedrooms
The master suite is positioned privately with a walk-in robe and ensuite. The two additional bedrooms feature built-in robes and sit conveniently close to the main bathroom — ideal for kids, guests, or a home office configuration.
The Living Zones
The family and meals area opens into a contemporary kitchen with a walk-in pantry and generous storage — a bright, connected space for everyday living and easy entertaining. A dedicated living room provides a second retreat for the family, and the alfresco extends the home outdoors, perfect for weekend relaxation or hosting guests.
At a Glance

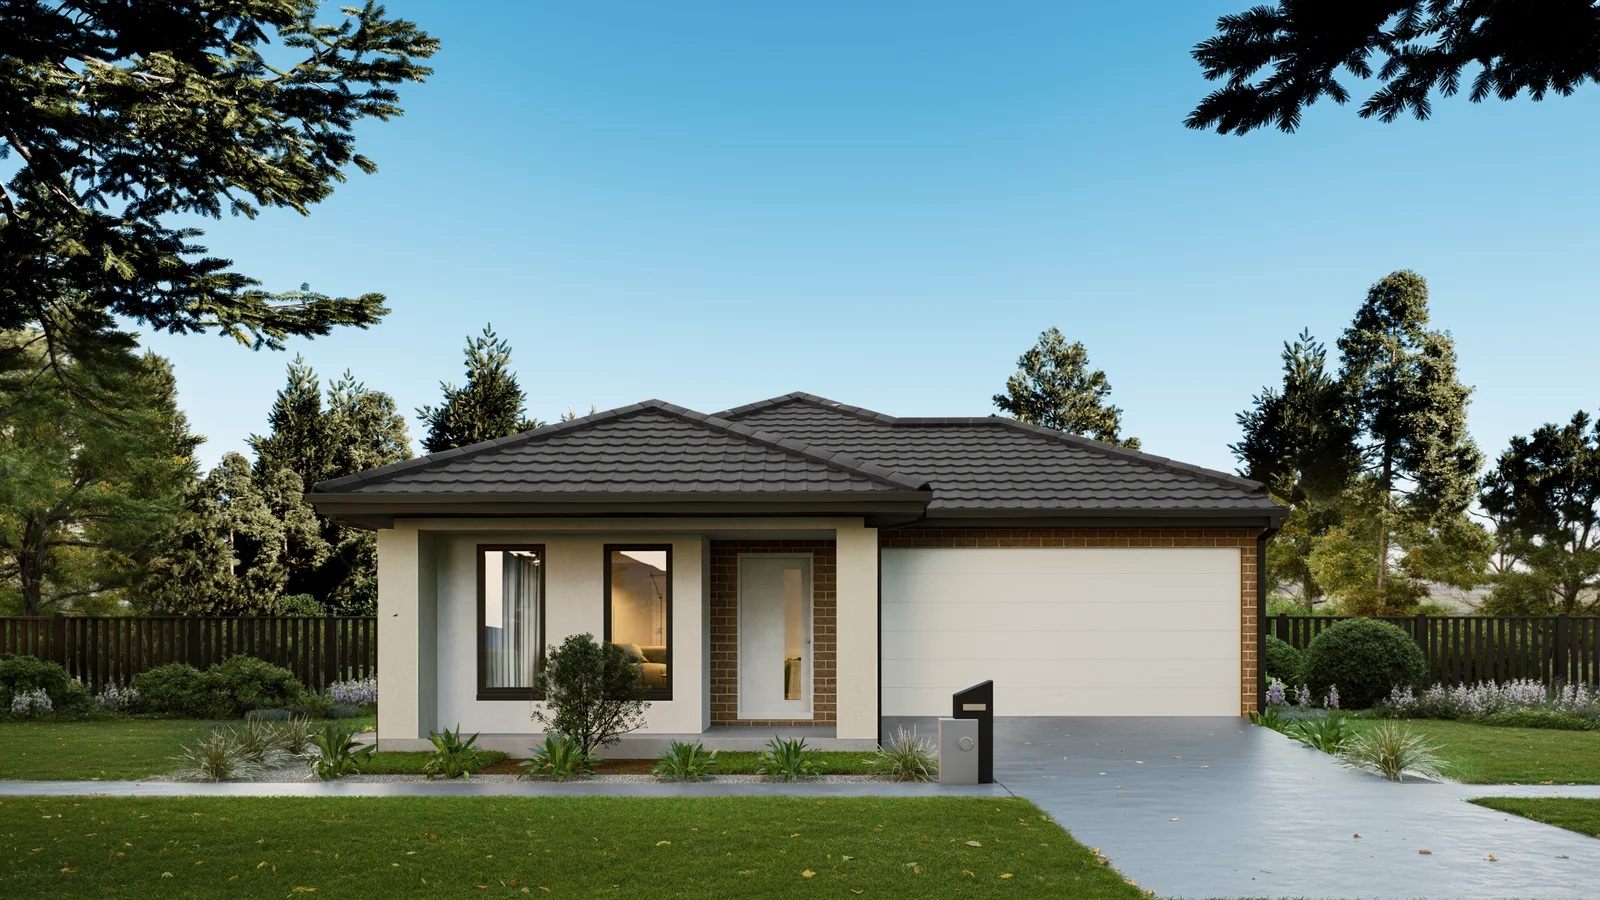
Choose your facade.
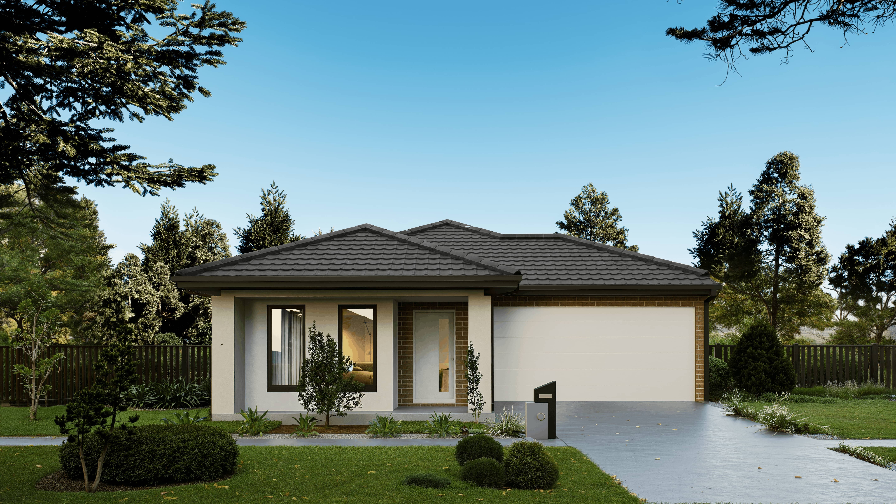
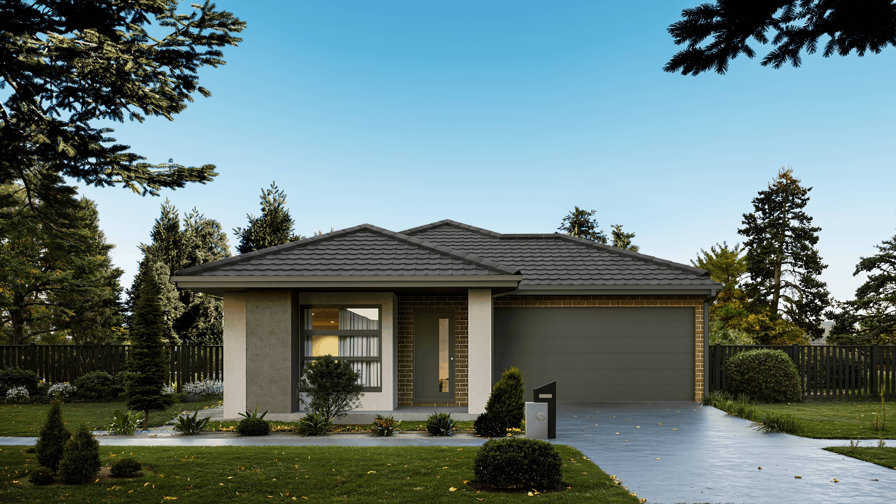
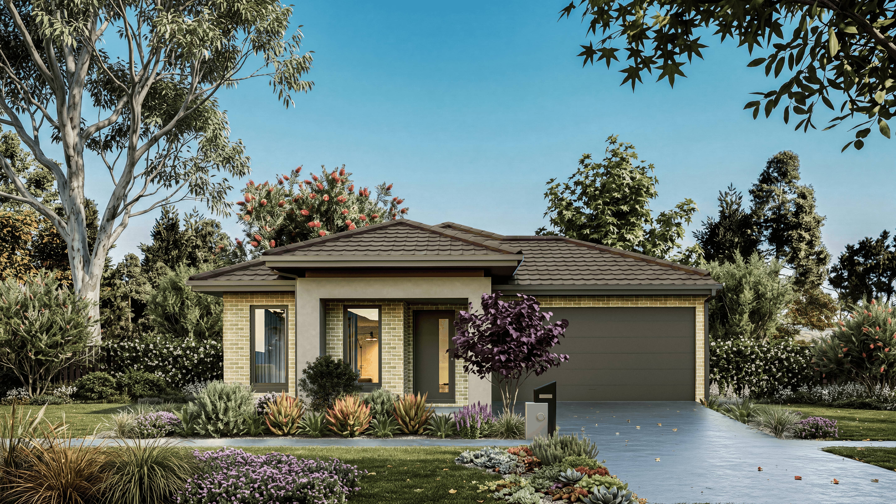
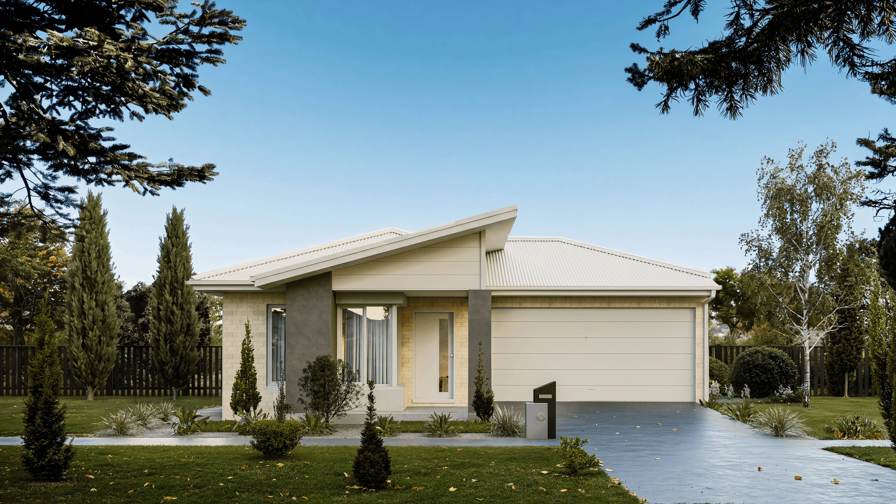
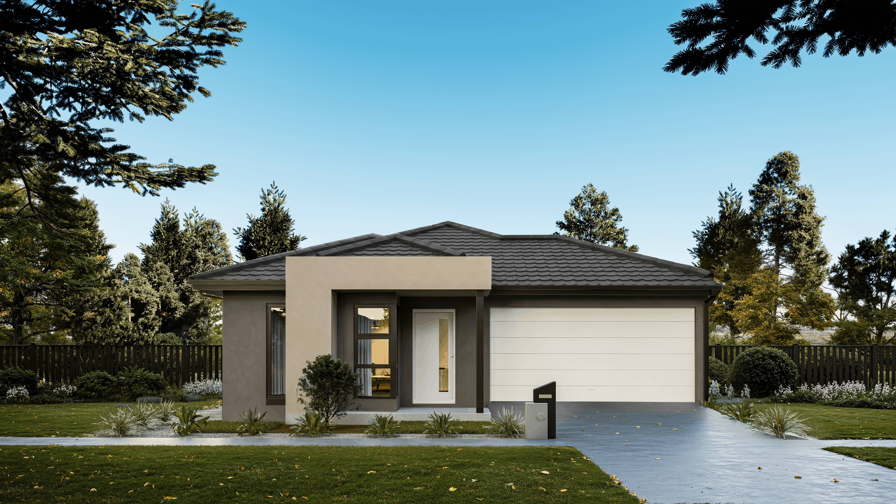

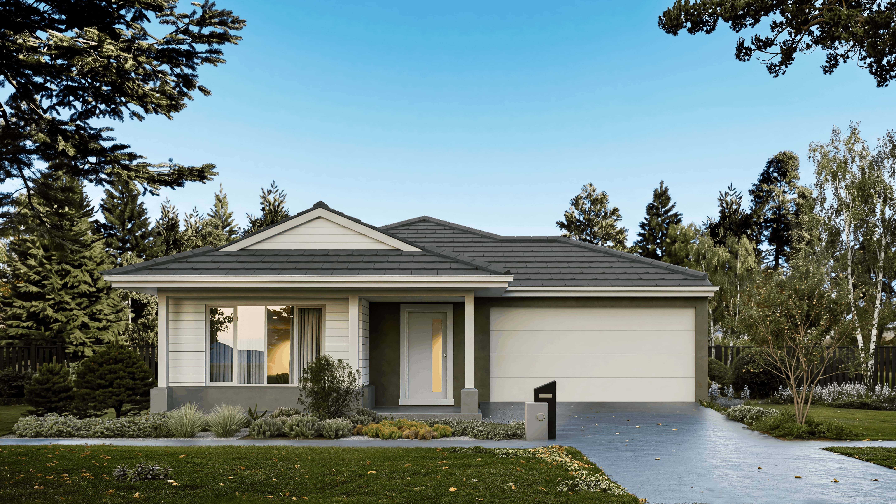
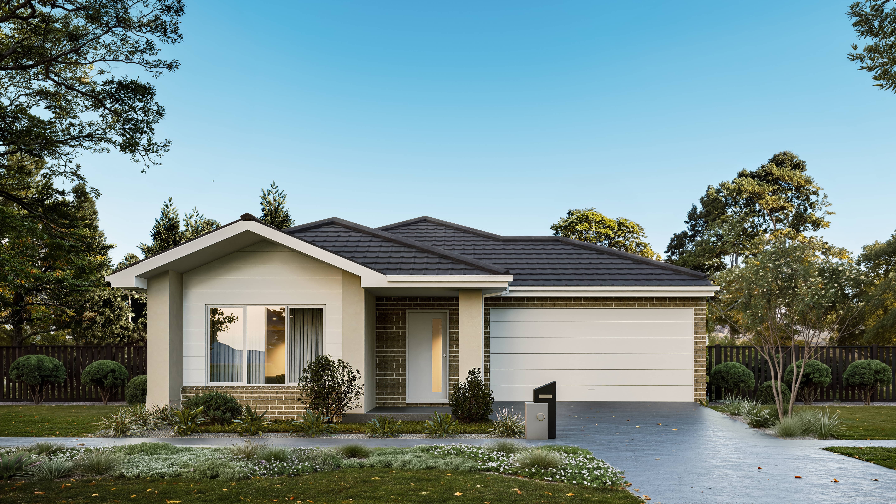
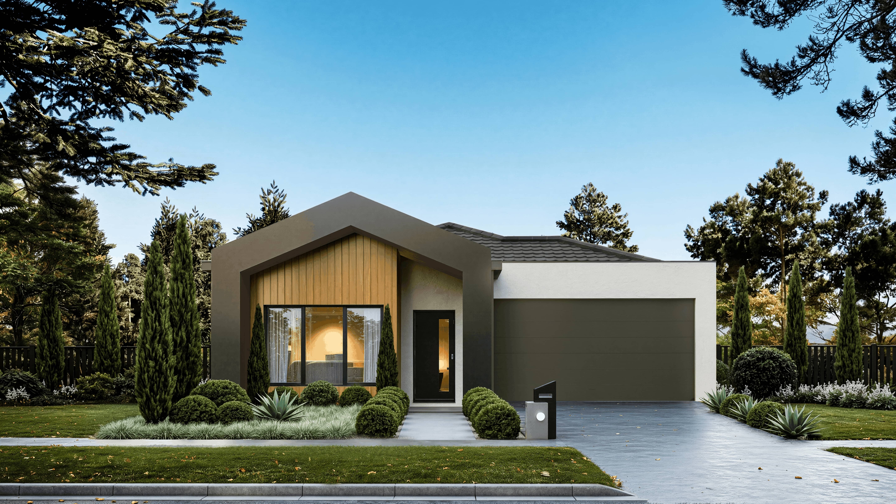
Choose your interior and exterior style.
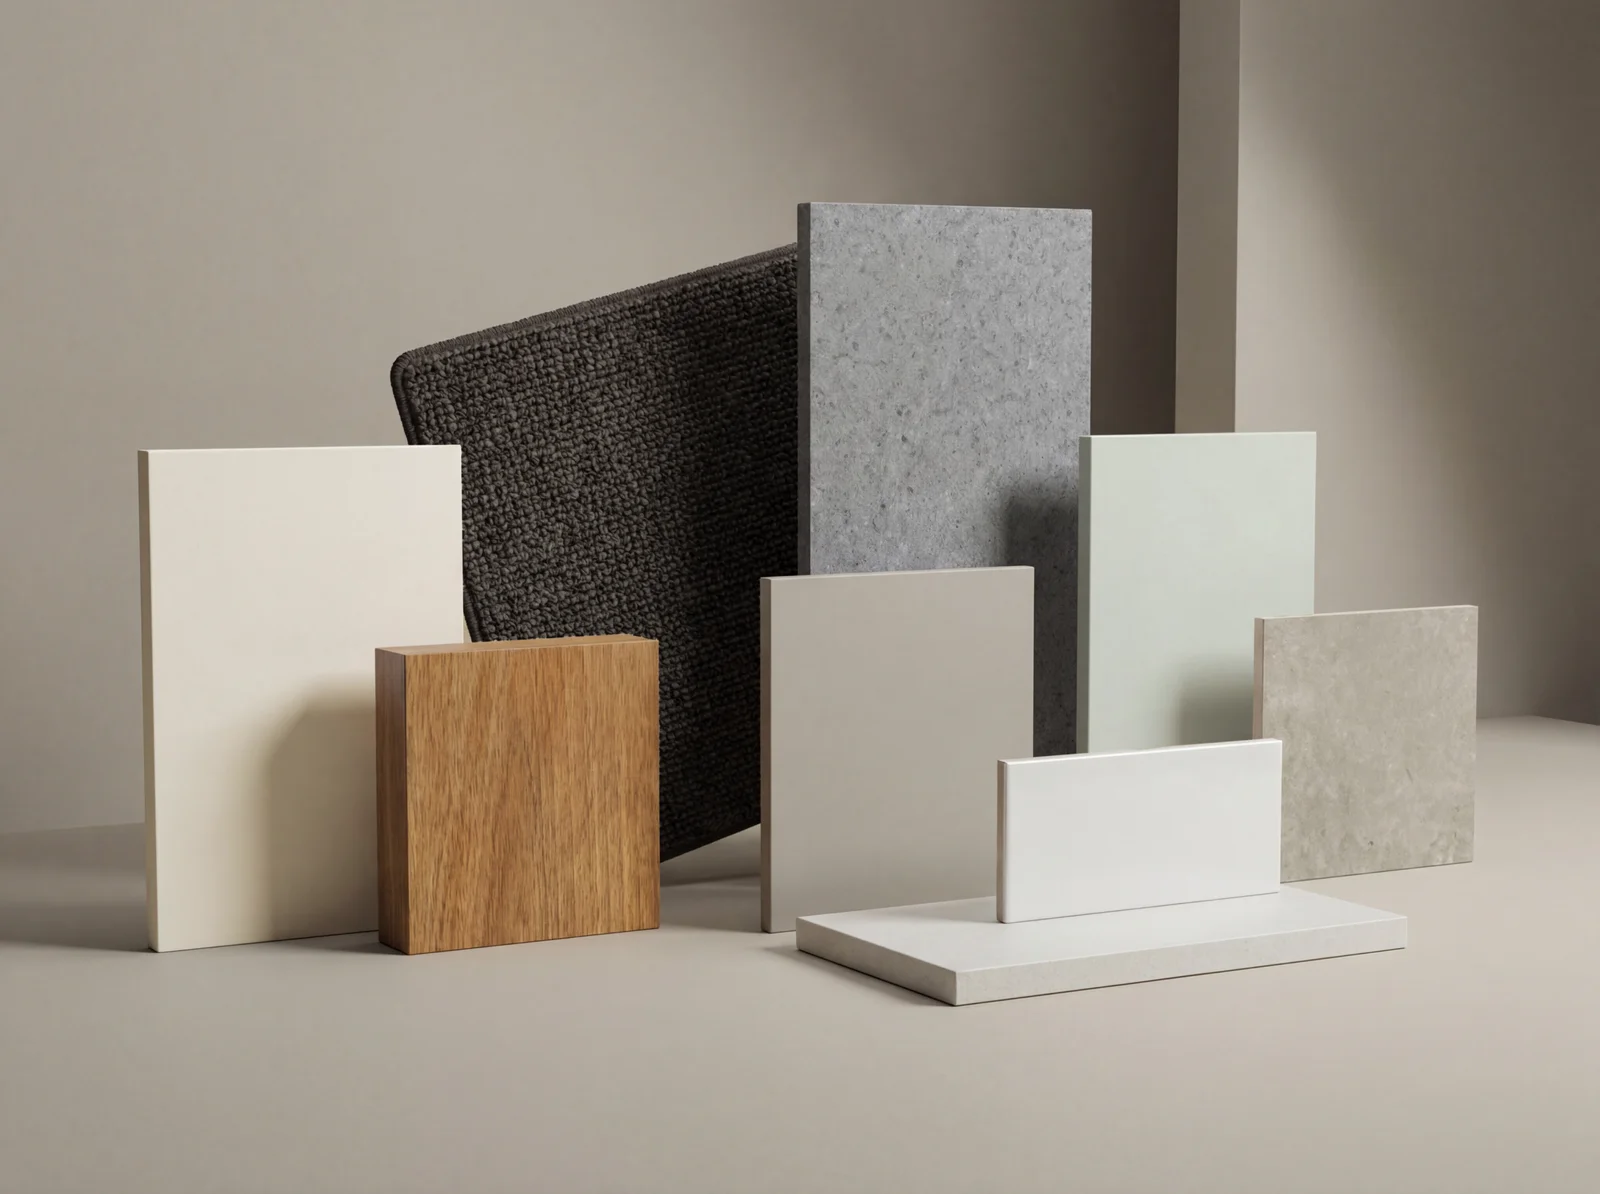
Driftwood
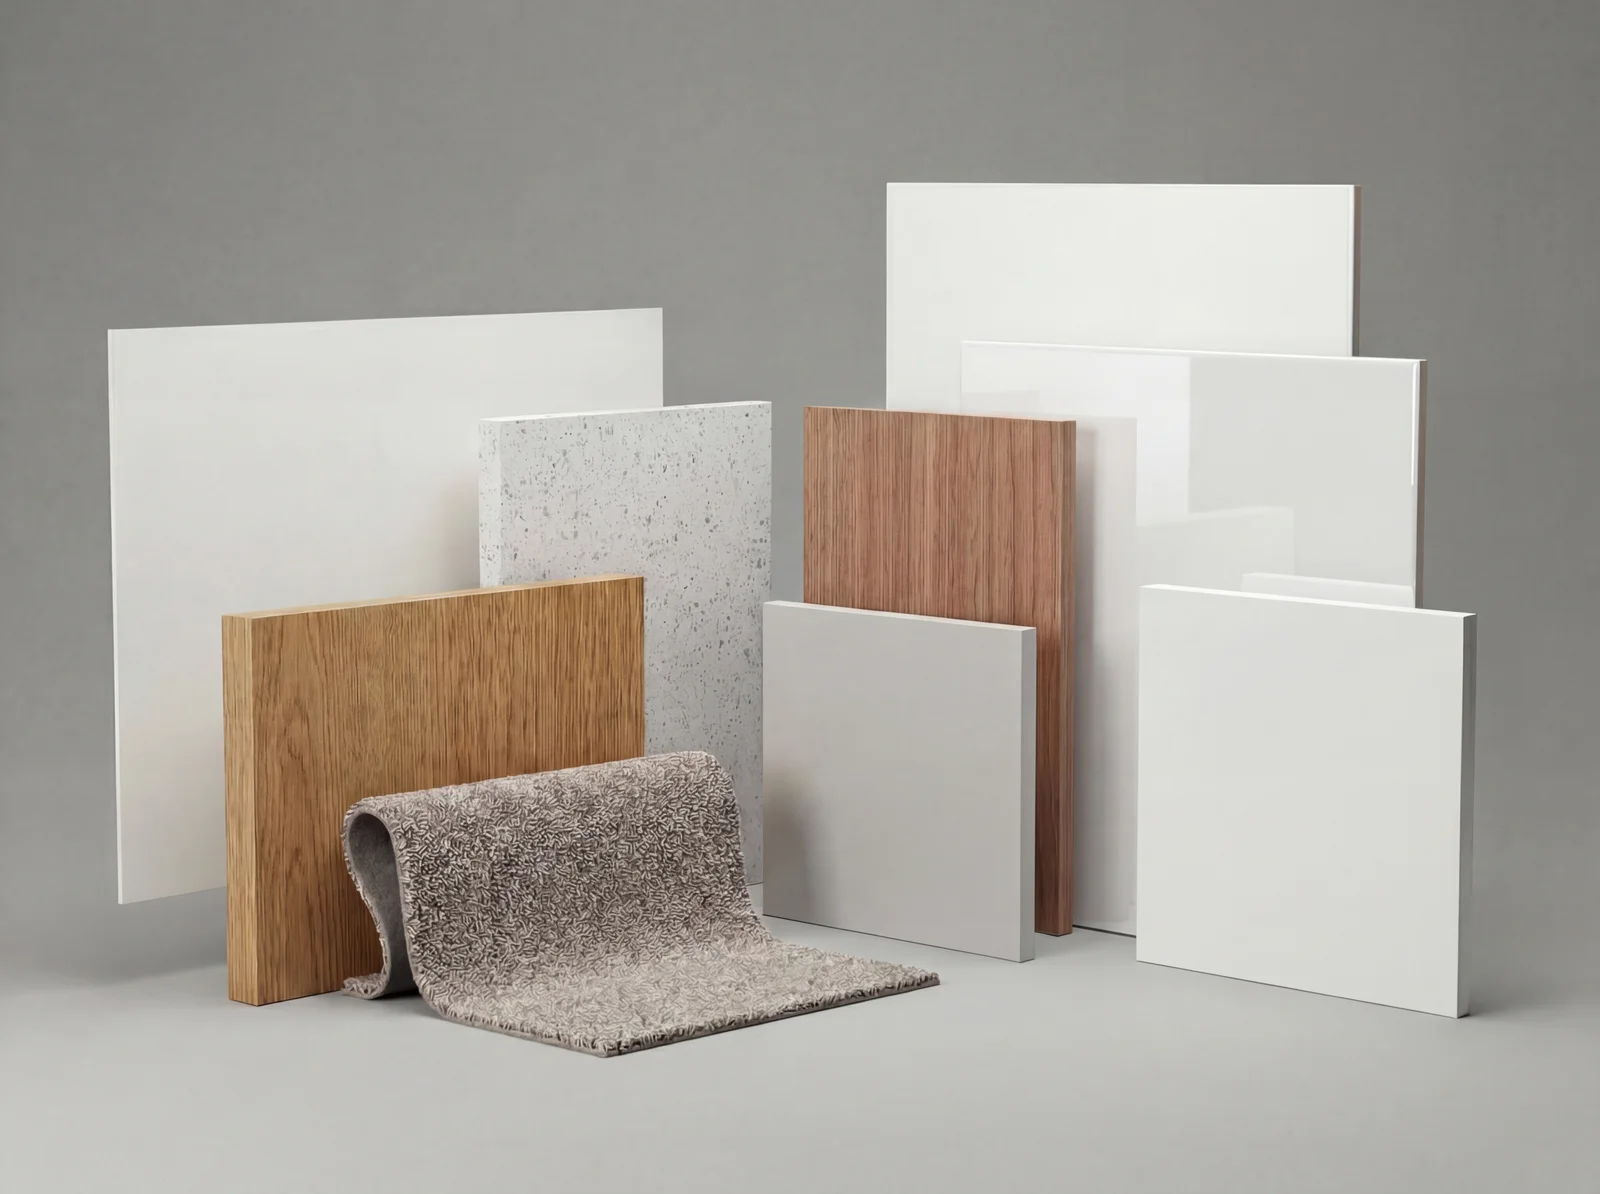
Taupe
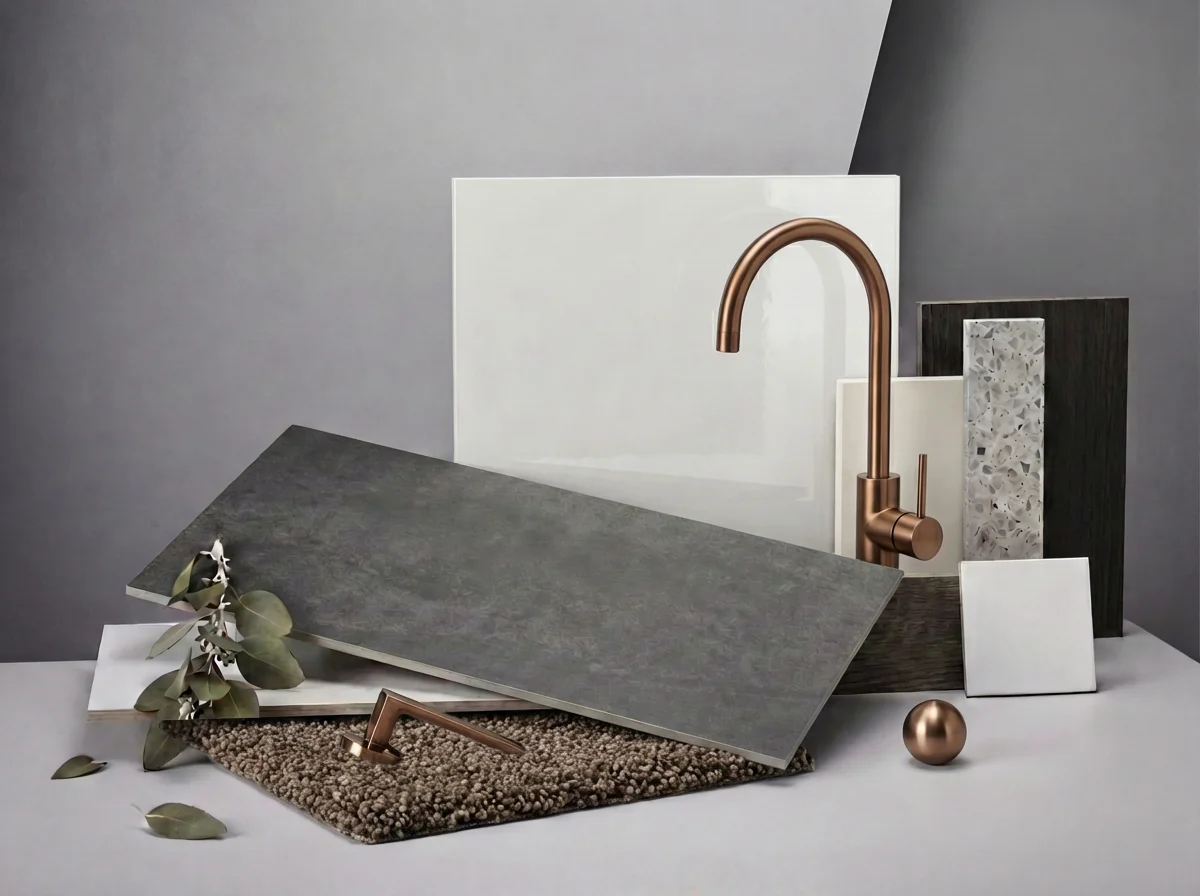
Ashtone
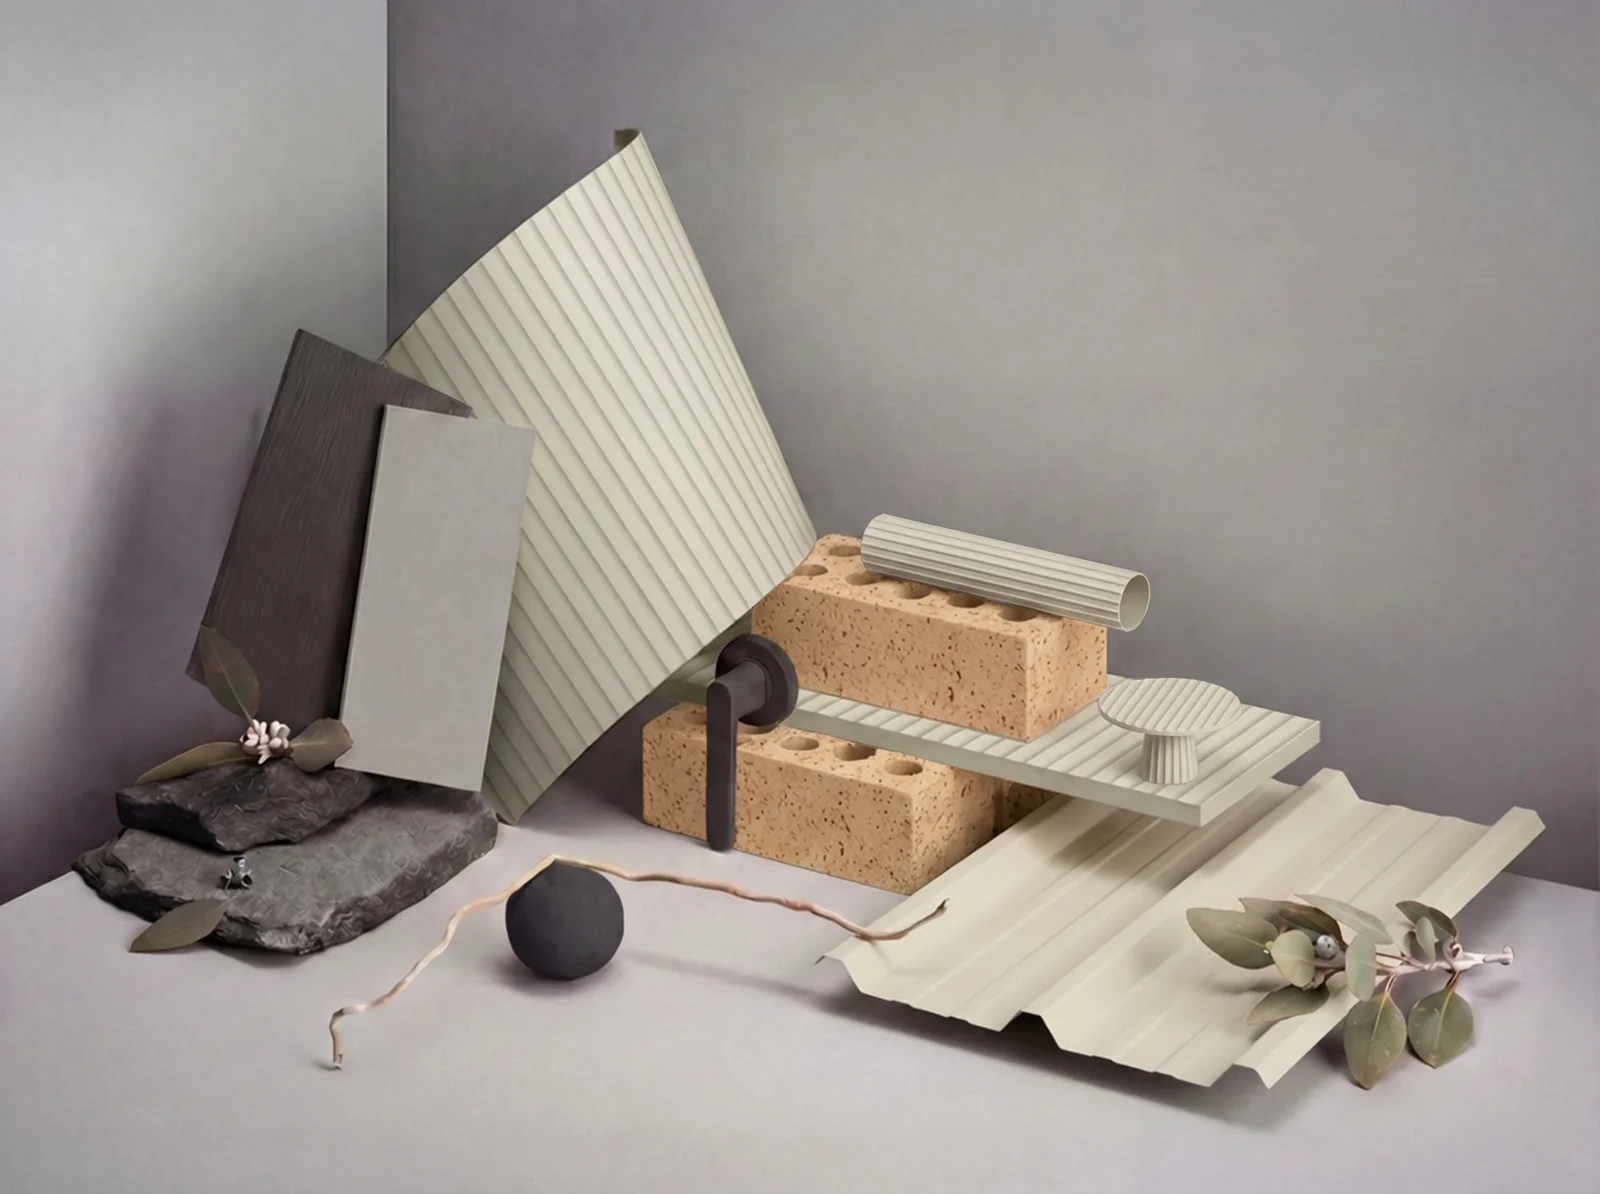
Oak
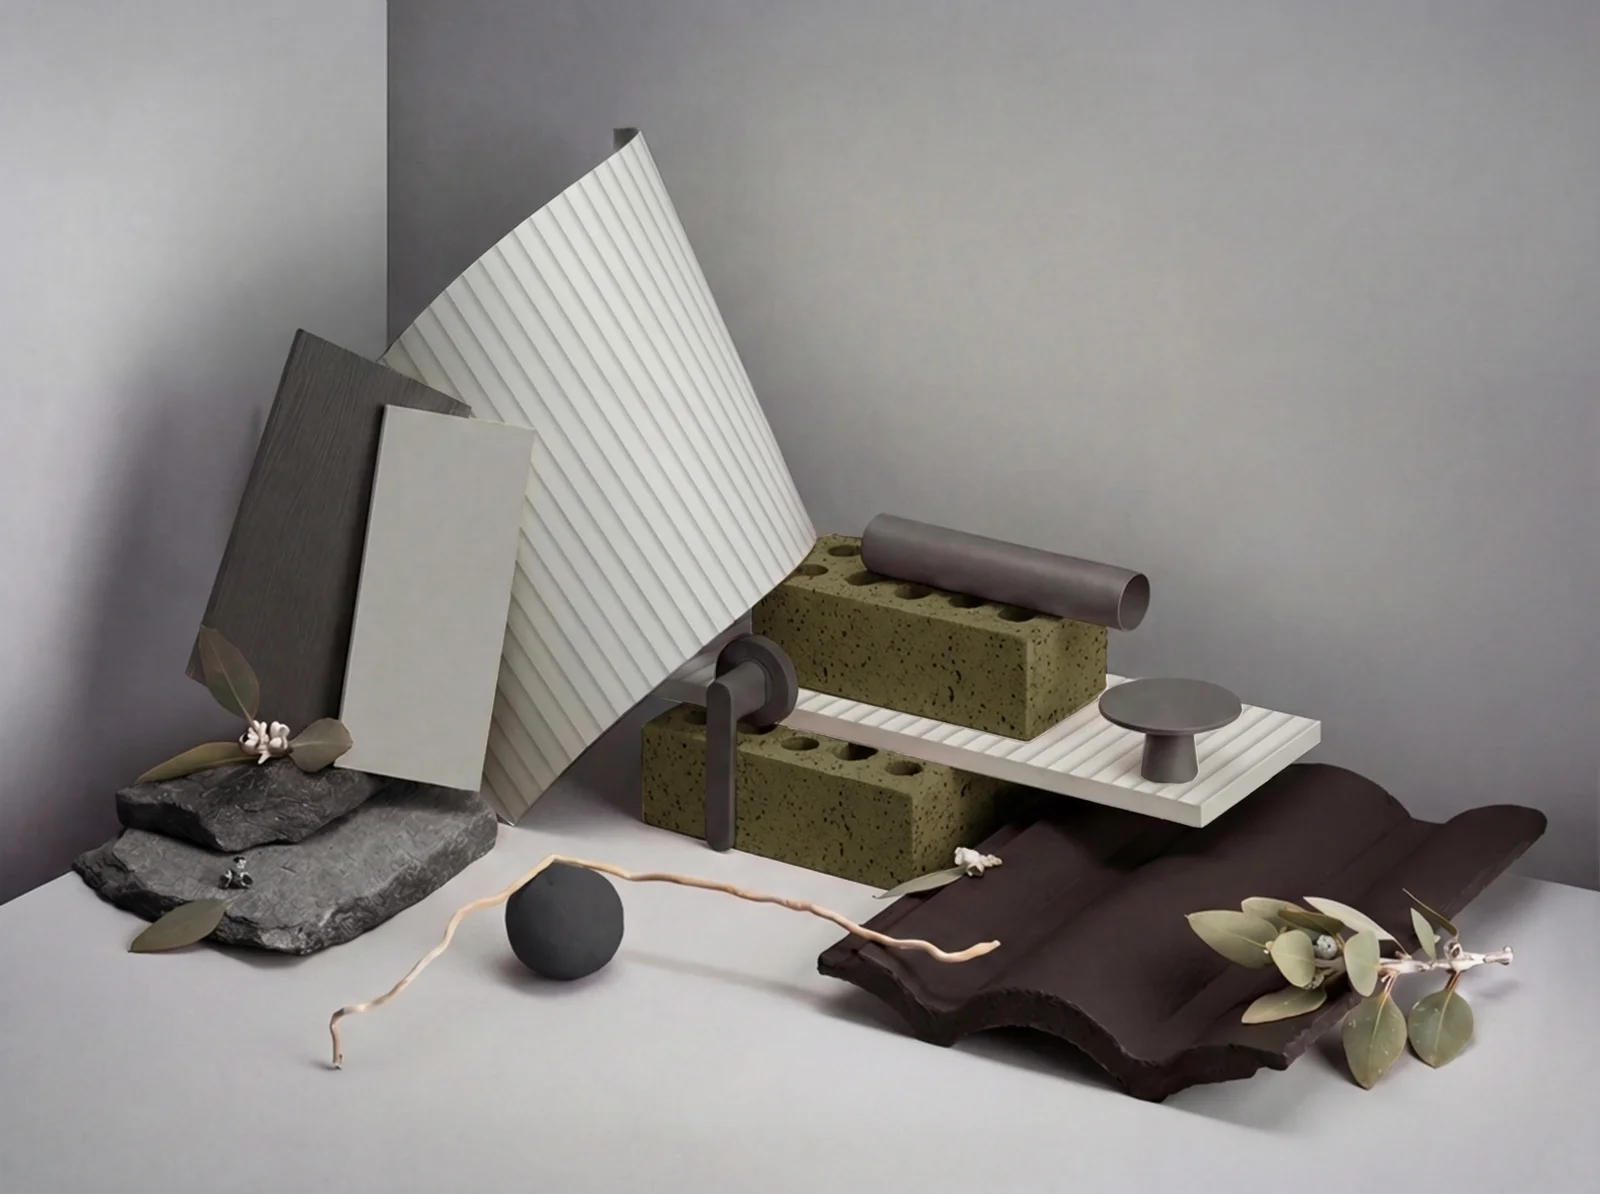
Silver Mist
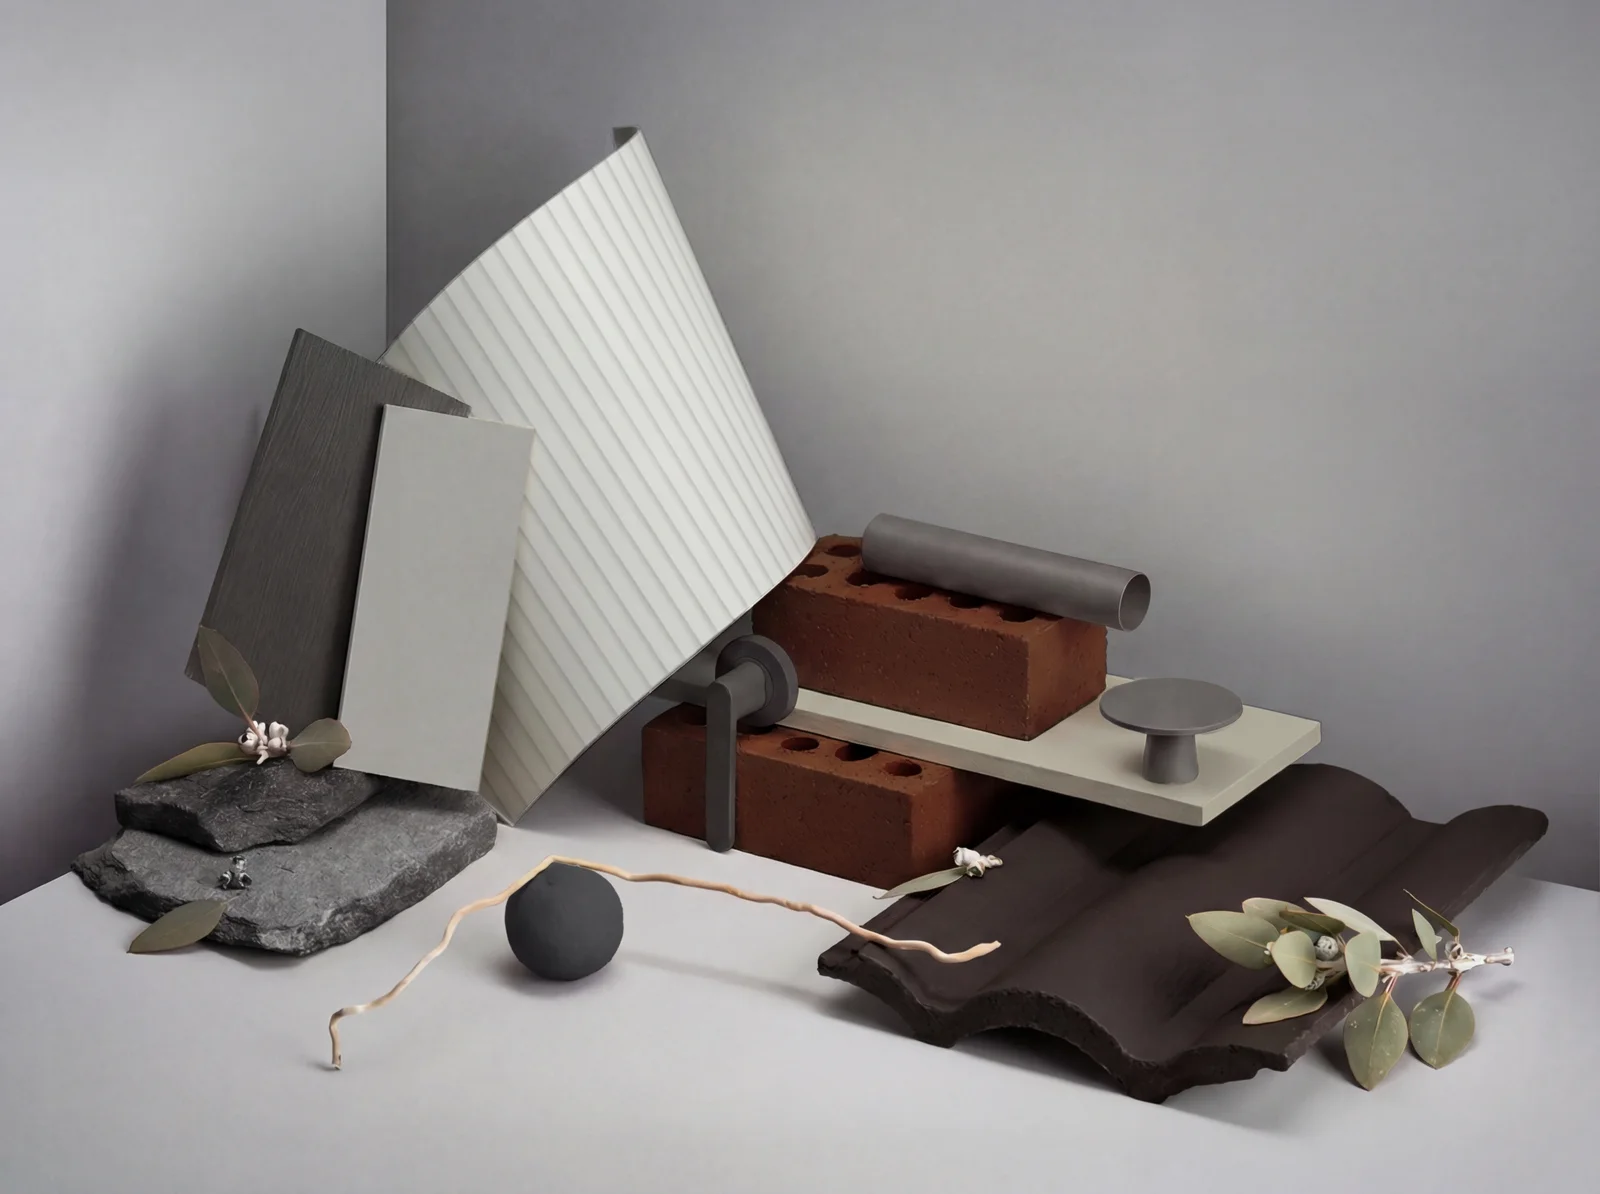
Umber
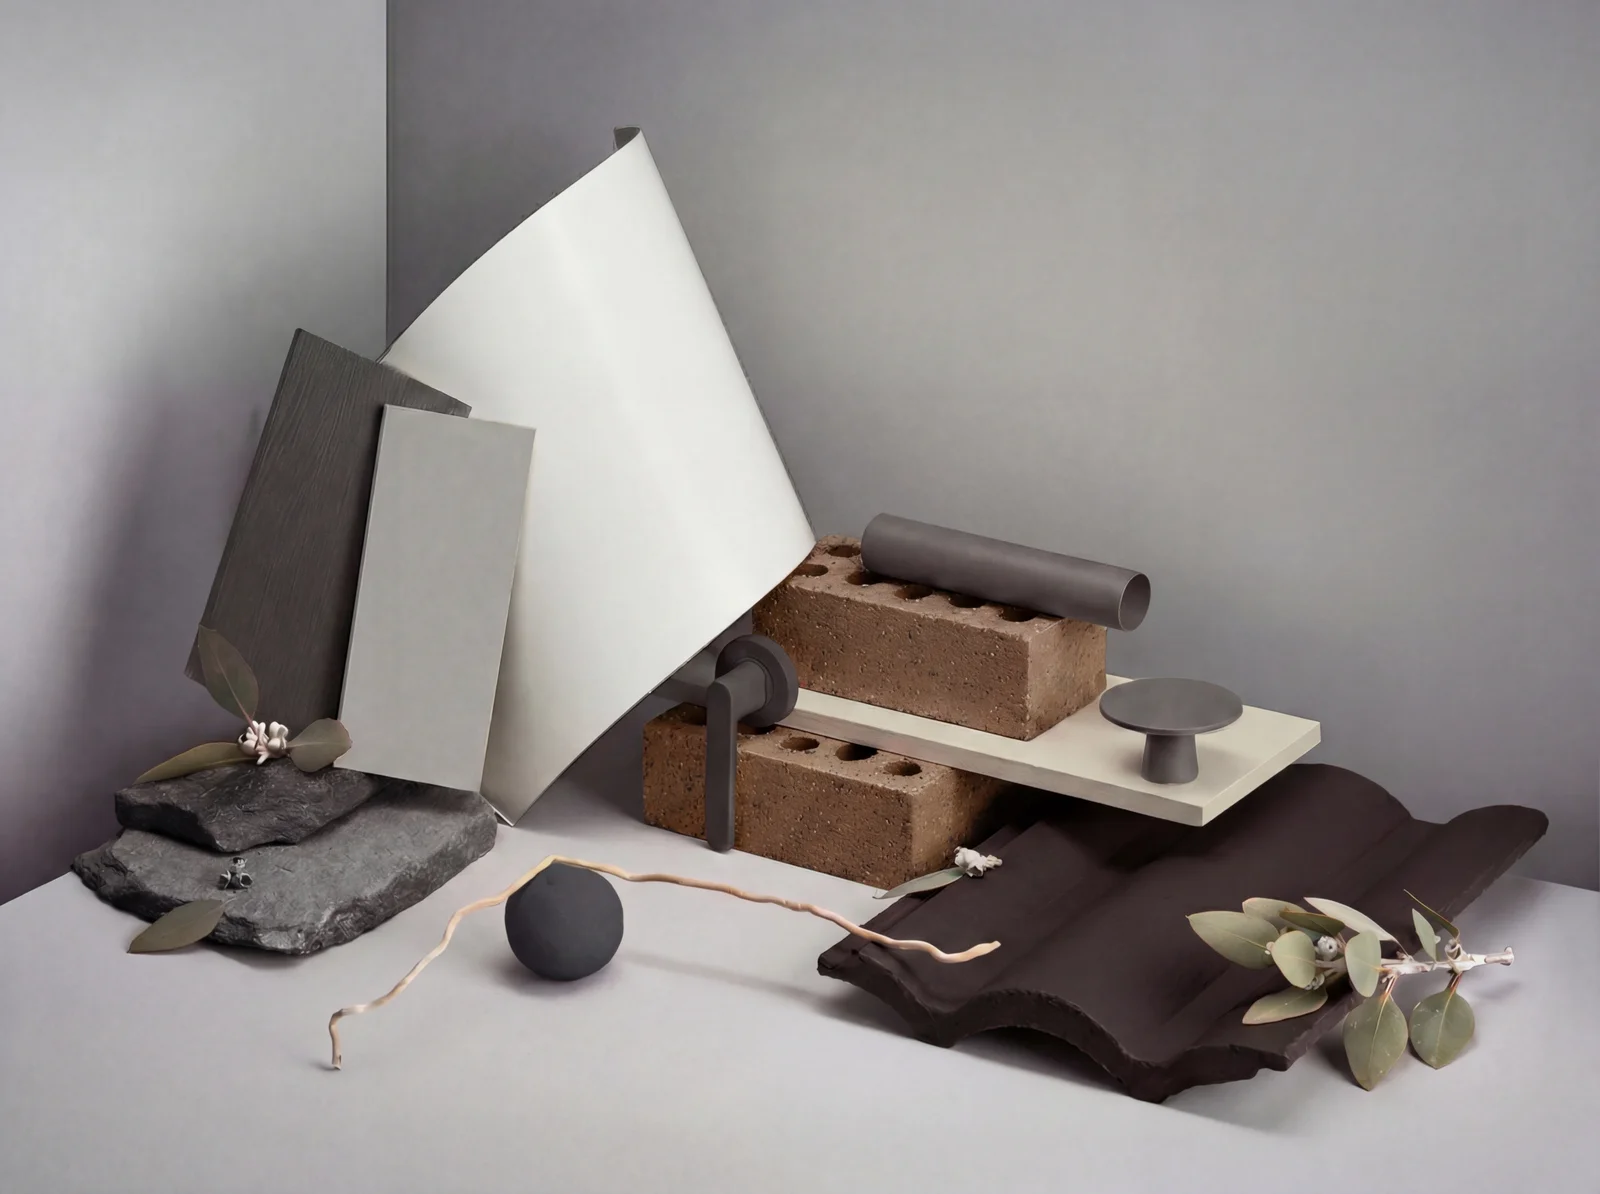
Gun Metal
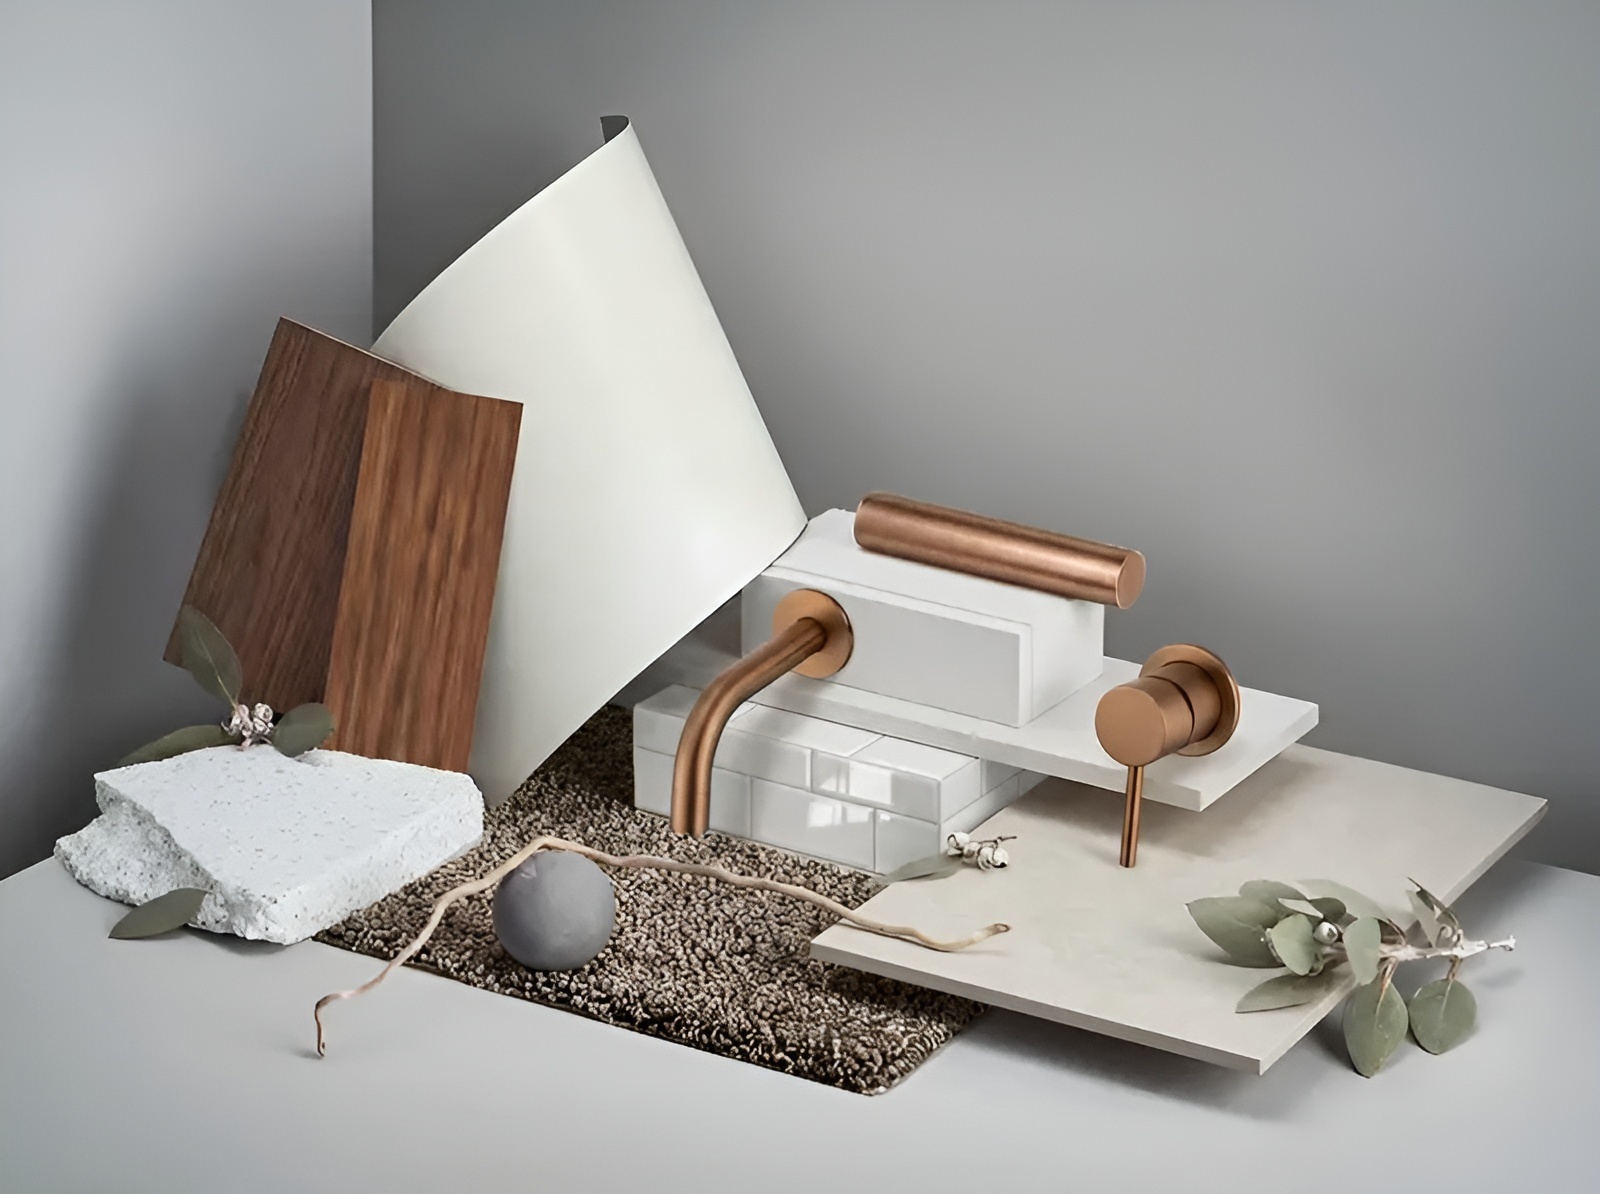
Oak
Apartments and Homes, thoughtfully selected.