UNO Apartments

Three premium residences remaining at UNO Apartments — each offering generous 3-bedroom layouts with a multi-purpose room, 3 bathrooms, and internal areas of 192–193 sqm. A rare opportunity to secure a large-format apartment in Melbourne.
The Development

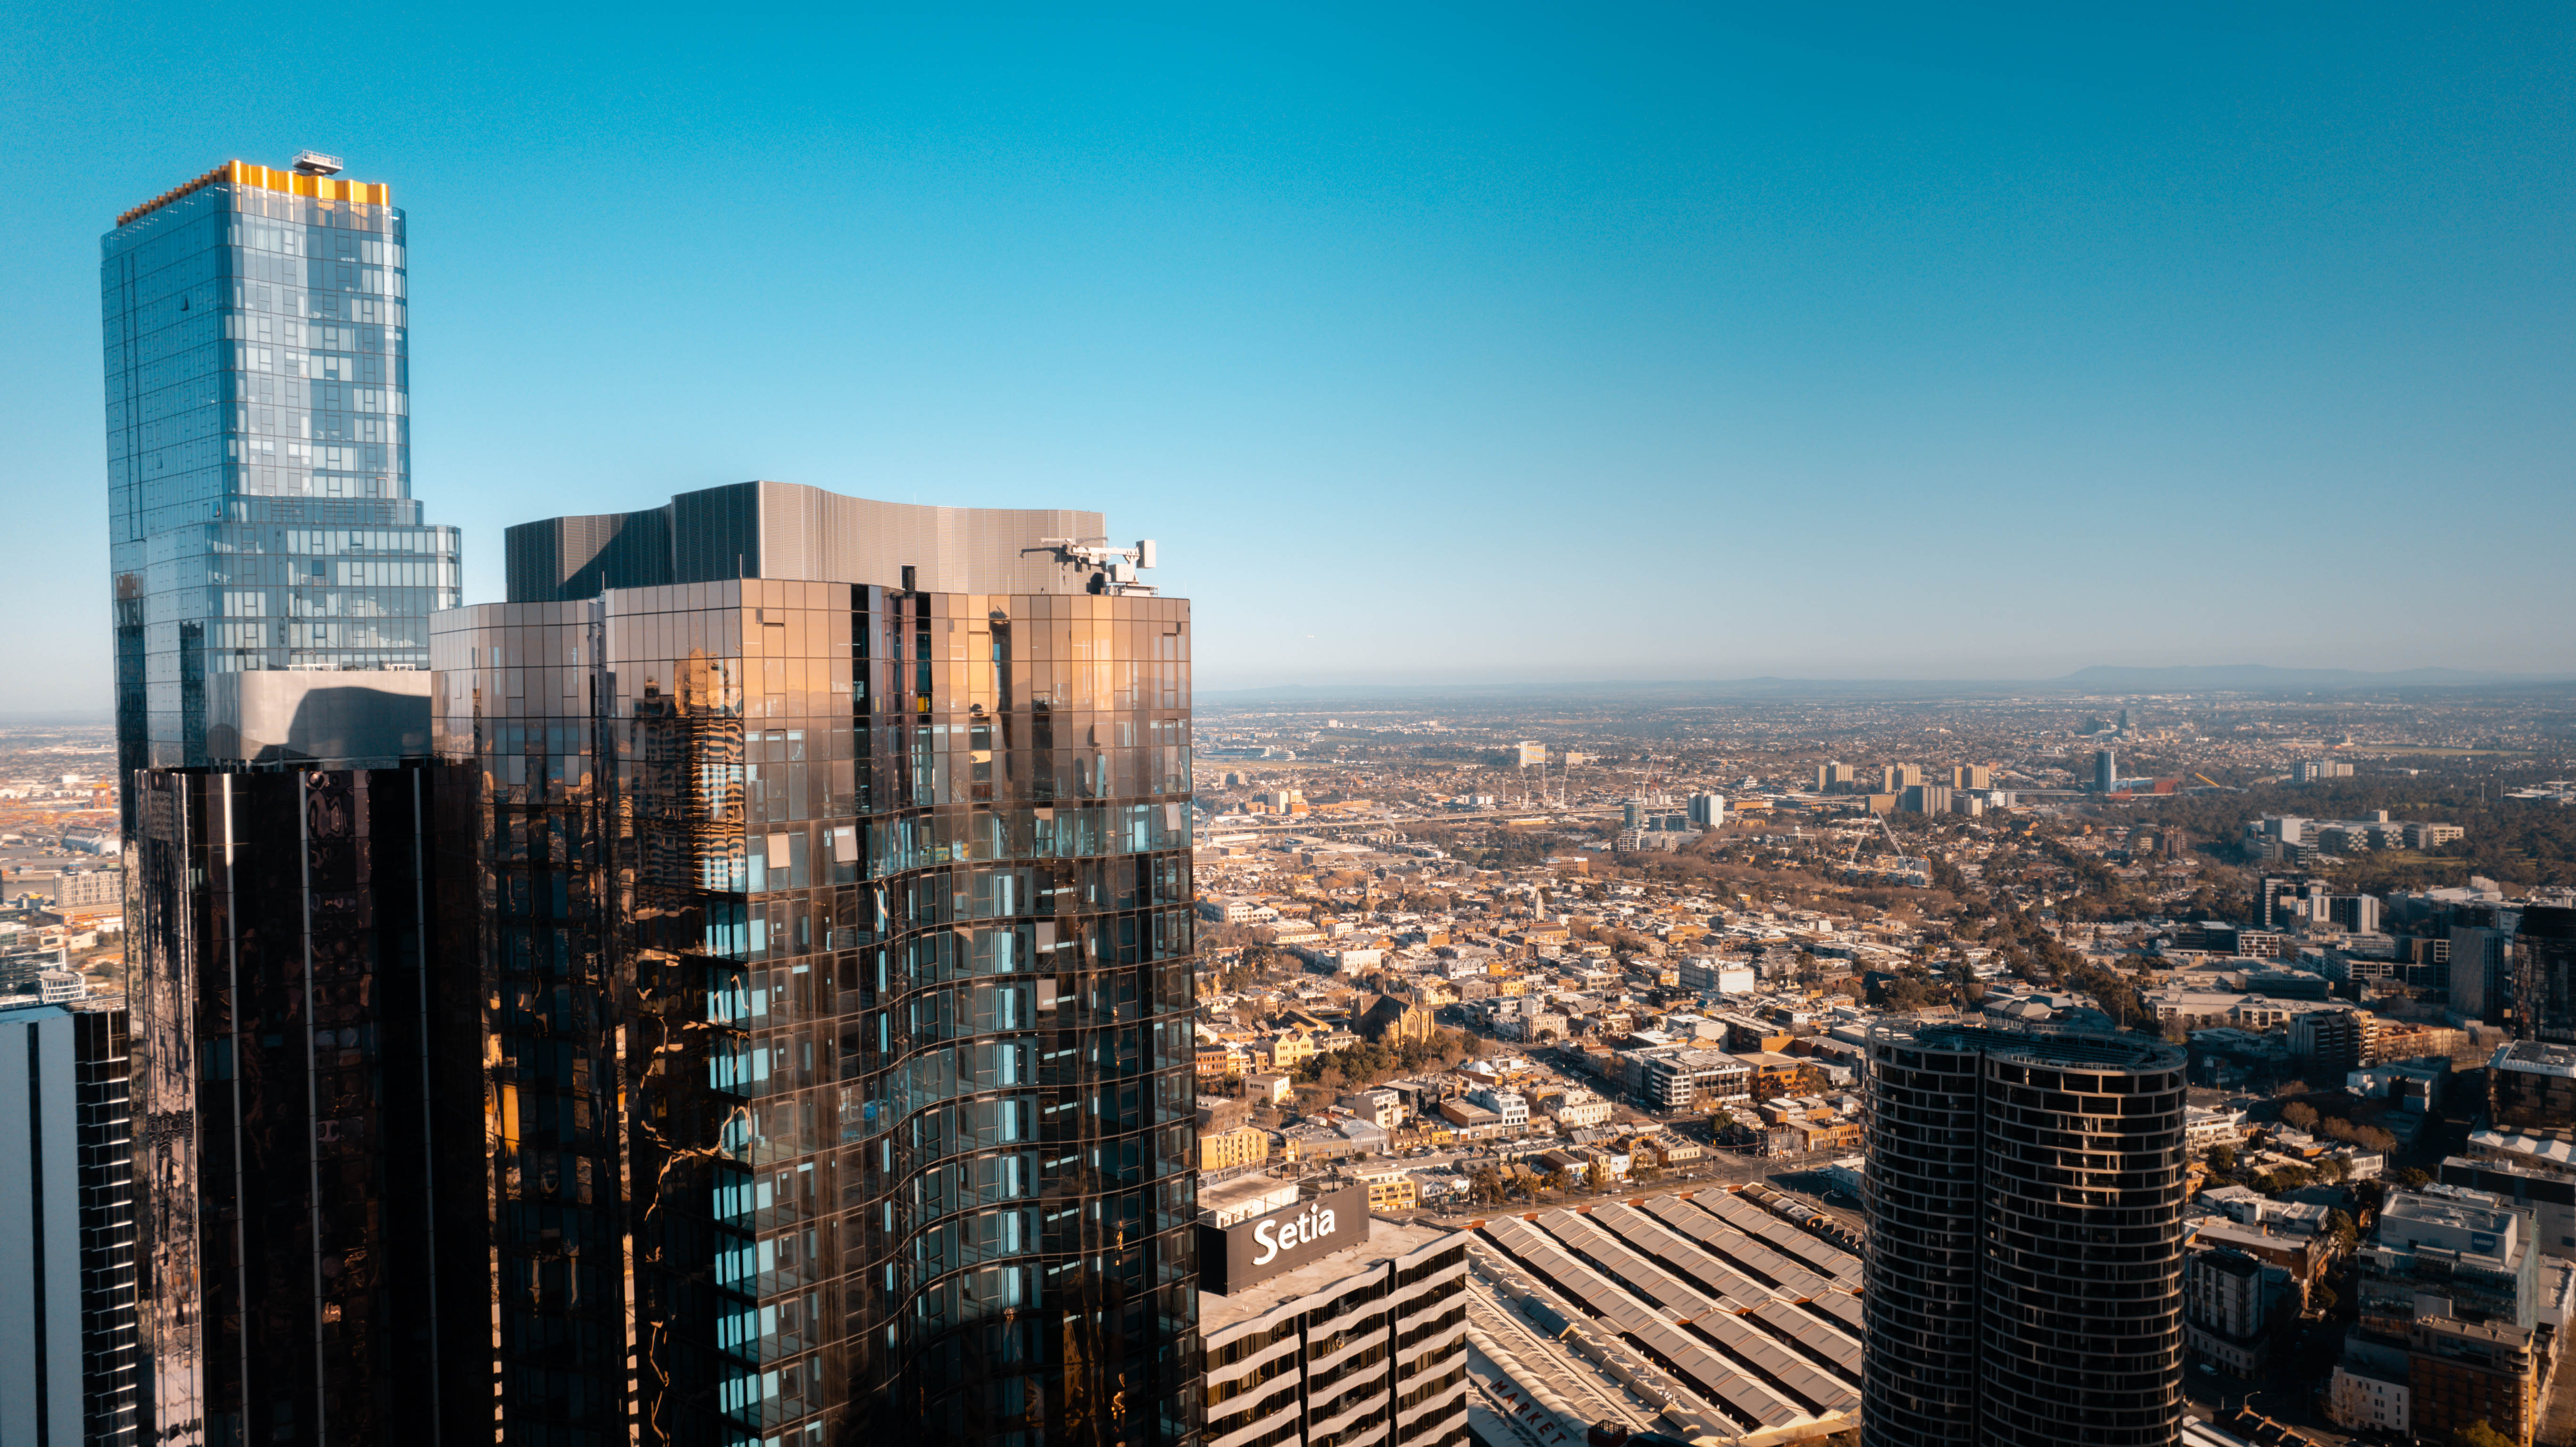
UNO Apartments delivers a limited collection of large-format residences designed for buyers who won't compromise on space or finish. With only three apartments remaining, each occupying Level 64, this is a rare opportunity to secure a generously proportioned home in Melbourne.

Designed by Cox Architecture, the building reflects a high level of architectural rigour — efficient layouts, well-proportioned rooms, and a clear separation between living and sleeping zones across every floorplan.

The Residences

All three remaining apartments share the same core specification — 3 bedrooms, 3 bathrooms, a multi-purpose room, and internal areas between 192 and 193 sqm. Each offers a distinct floorplan configuration, allowing buyers to choose the layout that best suits their lifestyle.

The multi-purpose room across all three apartments is well-suited as a home office, guest bedroom, or study — a practical addition that sets these residences apart from standard apartment offerings.

LEVEL 64 · THREE RESIDENCES

The Apartments

Three distinct layouts — same premium specification. Each apartment offers a unique spatial experience across 192–193 sqm on Level 64.
6401
LARGEST
193
SQM
3
BED
3
BATH
The largest of the three. Living and dining oriented to the north, master suite in a private western wing. Multi-purpose room positioned near entry — ideal as a home office or guest accommodation.
ORIENTATION
North · West
6402
MORNING LIGHT
192
SQM
3
BED
3
BATH
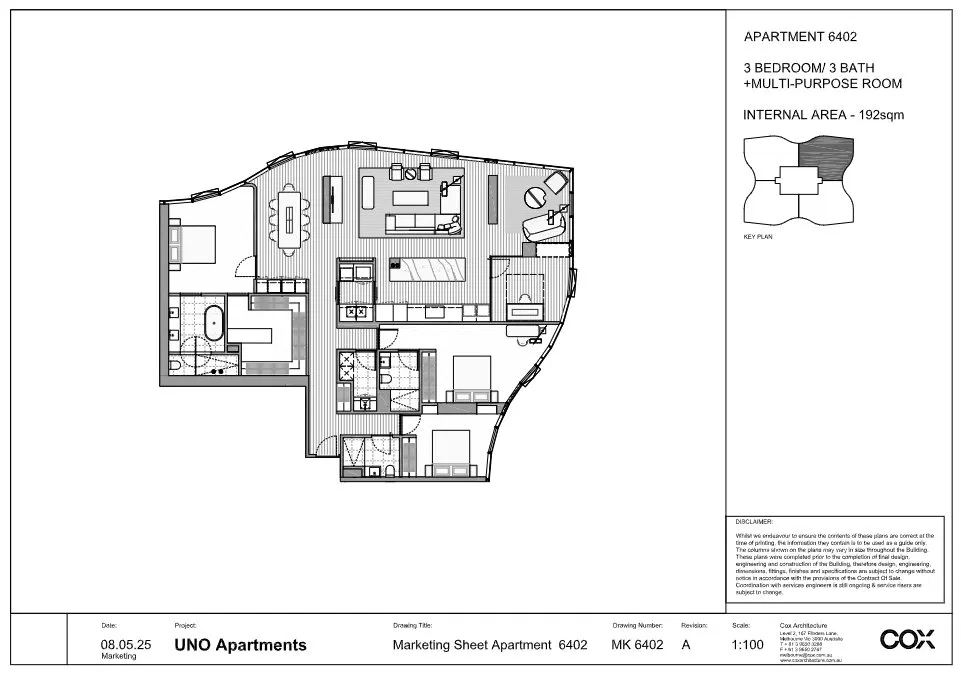
Primary living spaces face east for morning light. Three bedrooms distributed across the southern portion of the plan, each with private bathroom access.
ORIENTATION
East · South
6403
MOST OPEN
192
SQM
3
BED
3
BATH
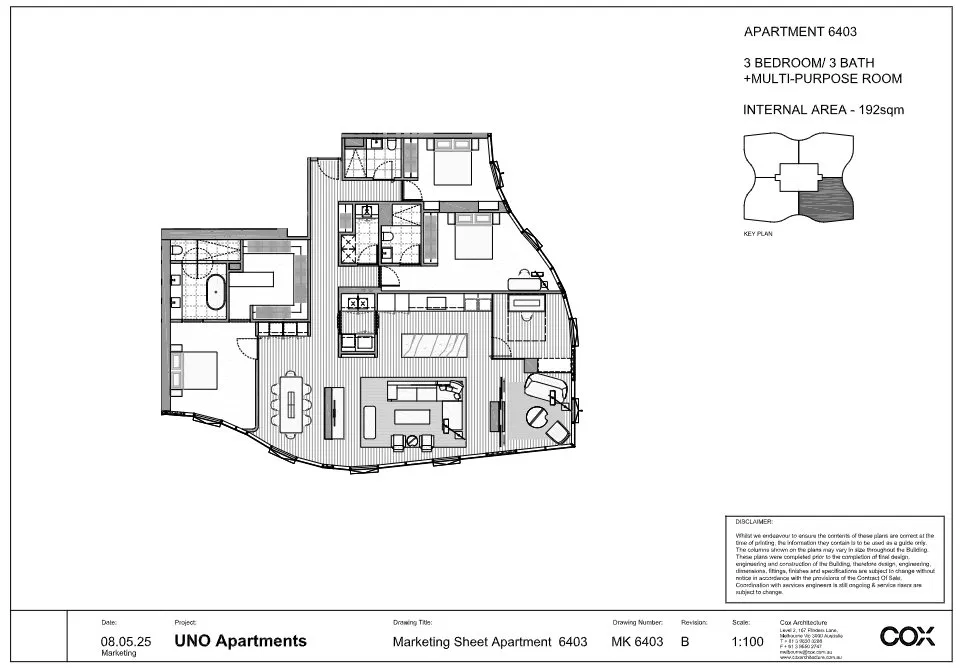
The most open layout of the three — living and dining running along the northern and eastern edges. Master suite features walk-in robe and full ensuite.
ORIENTATION
North · East
All three apartments include a dedicated multi-purpose room suitable as a home office, guest bedroom, or study. Orientations are inferred from floor plan layouts — verify against building's north point before purchase.
Only 3 apartments remaining.
Secure your Level 64 residence before they're gone. Contact our team today.
FLOOR PLANS

Choose your residence.

Three distinct layouts — all on Level 64. Select a floor plan below to see the layout and specifications for each remaining apartment.
Apartment 6401
Bedrooms:
3
Bathrooms:
3
Multi-Purpose Room:
Yes
Internal Area:
193 sqm
Level:
64
Architect:
Cox Architecture
Drawing No.
MK 6401 — Rev. B
Orientation:
North / West
Pricing
Contact VSNRY
Apartment 6402
Bedrooms:
3
Bathrooms:
3
Multi-Purpose Room:
Yes
Internal Area:
192 sqm
Level:
64
Architect:
Cox Architecture
Drawing No.
MK 6402 — Rev. A
Orientation:
East / South
Pricing
Contact VSNRY
Apartment 6403
Bedrooms:
3
Bathrooms:
3
Multi-Purpose Room:
Yes
Internal Area:
192 sqm
Level:
64
Architect:
Cox Architecture
Drawing No.
MK 6403 — Rev. B
Orientation:
North / East
Pricing
Contact VSNRY
Want to see the apartments in person?
We can arrange a private inspection at a time that suits you.
CONTACT US
Ready to work with a team that understands both sides of property?
Browse our current off-the-plan developments across Melbourne. Every home we sell is one we stand behind — so you can commit with confidence.
Thank you! Your submission has been received!
Oops! Something went wrong while submitting the form.