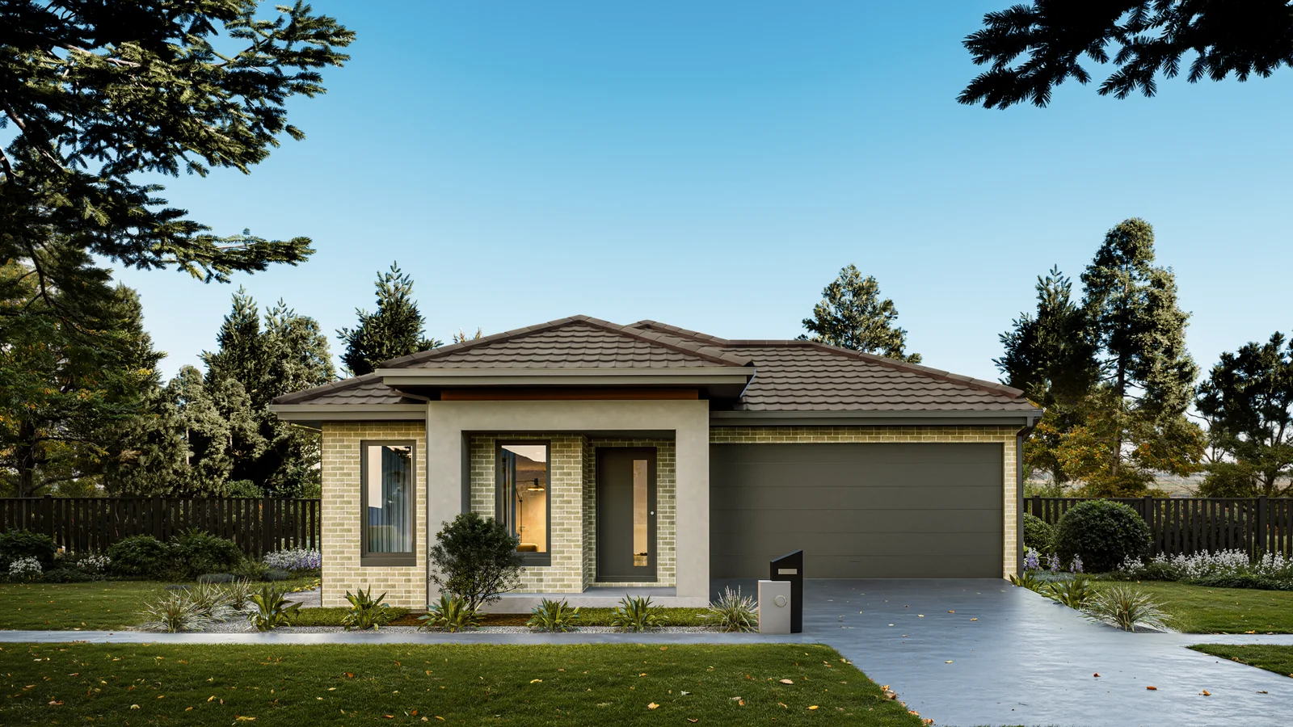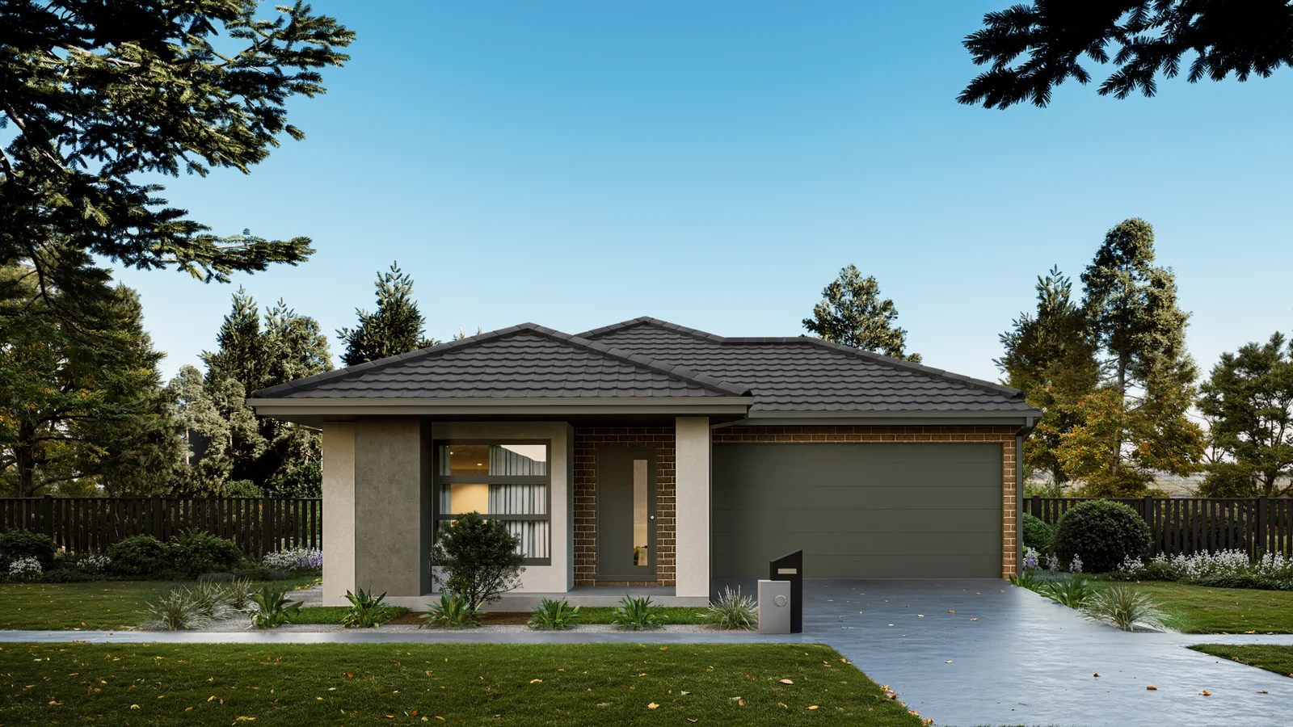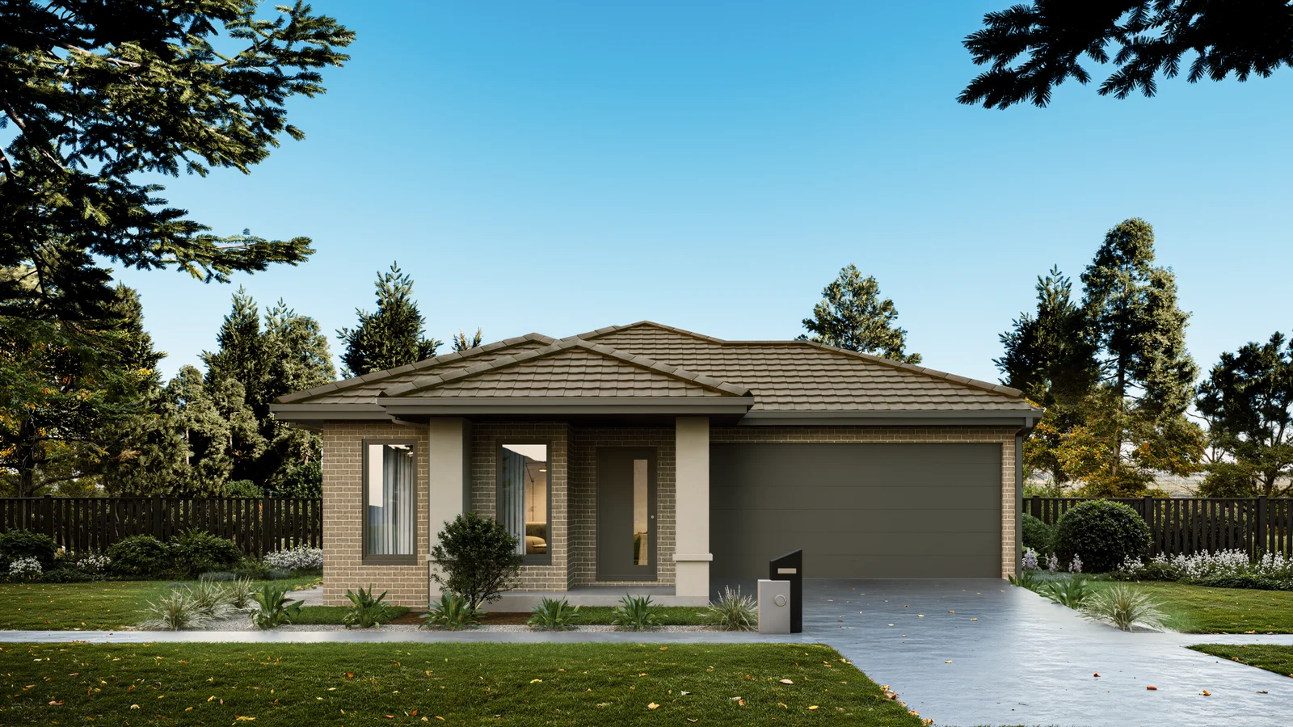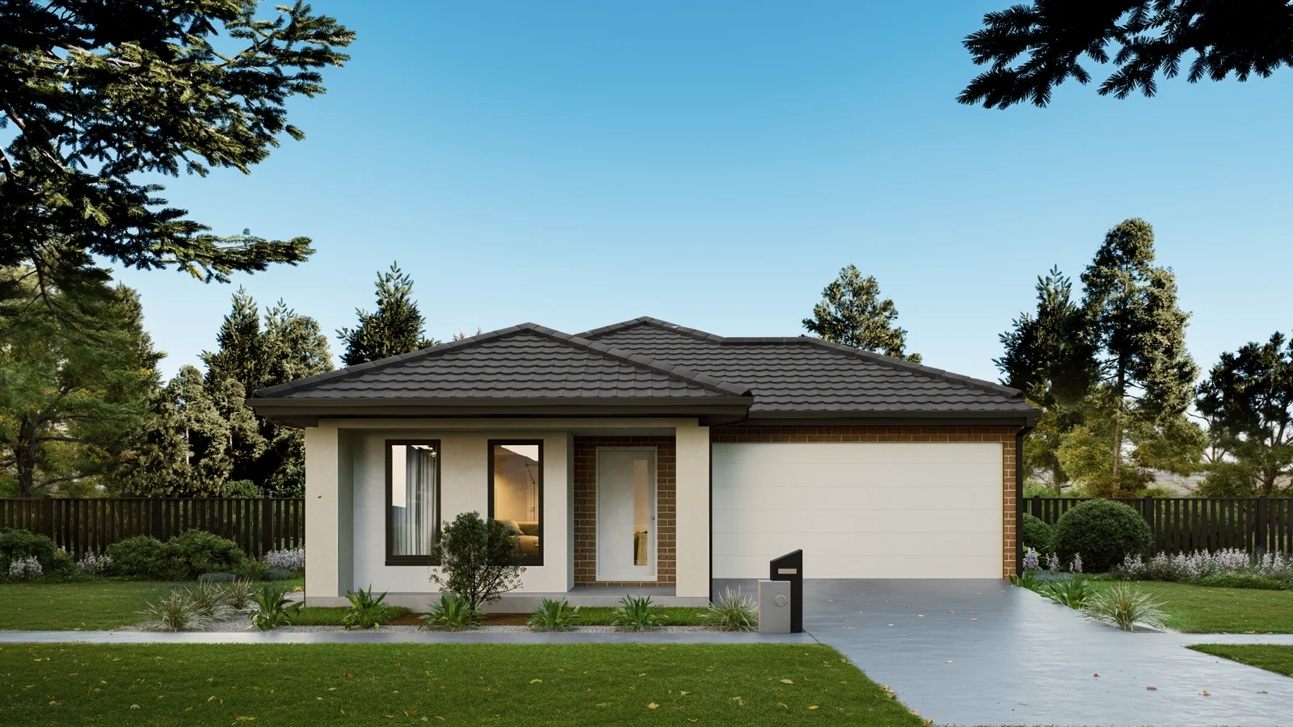
London 22
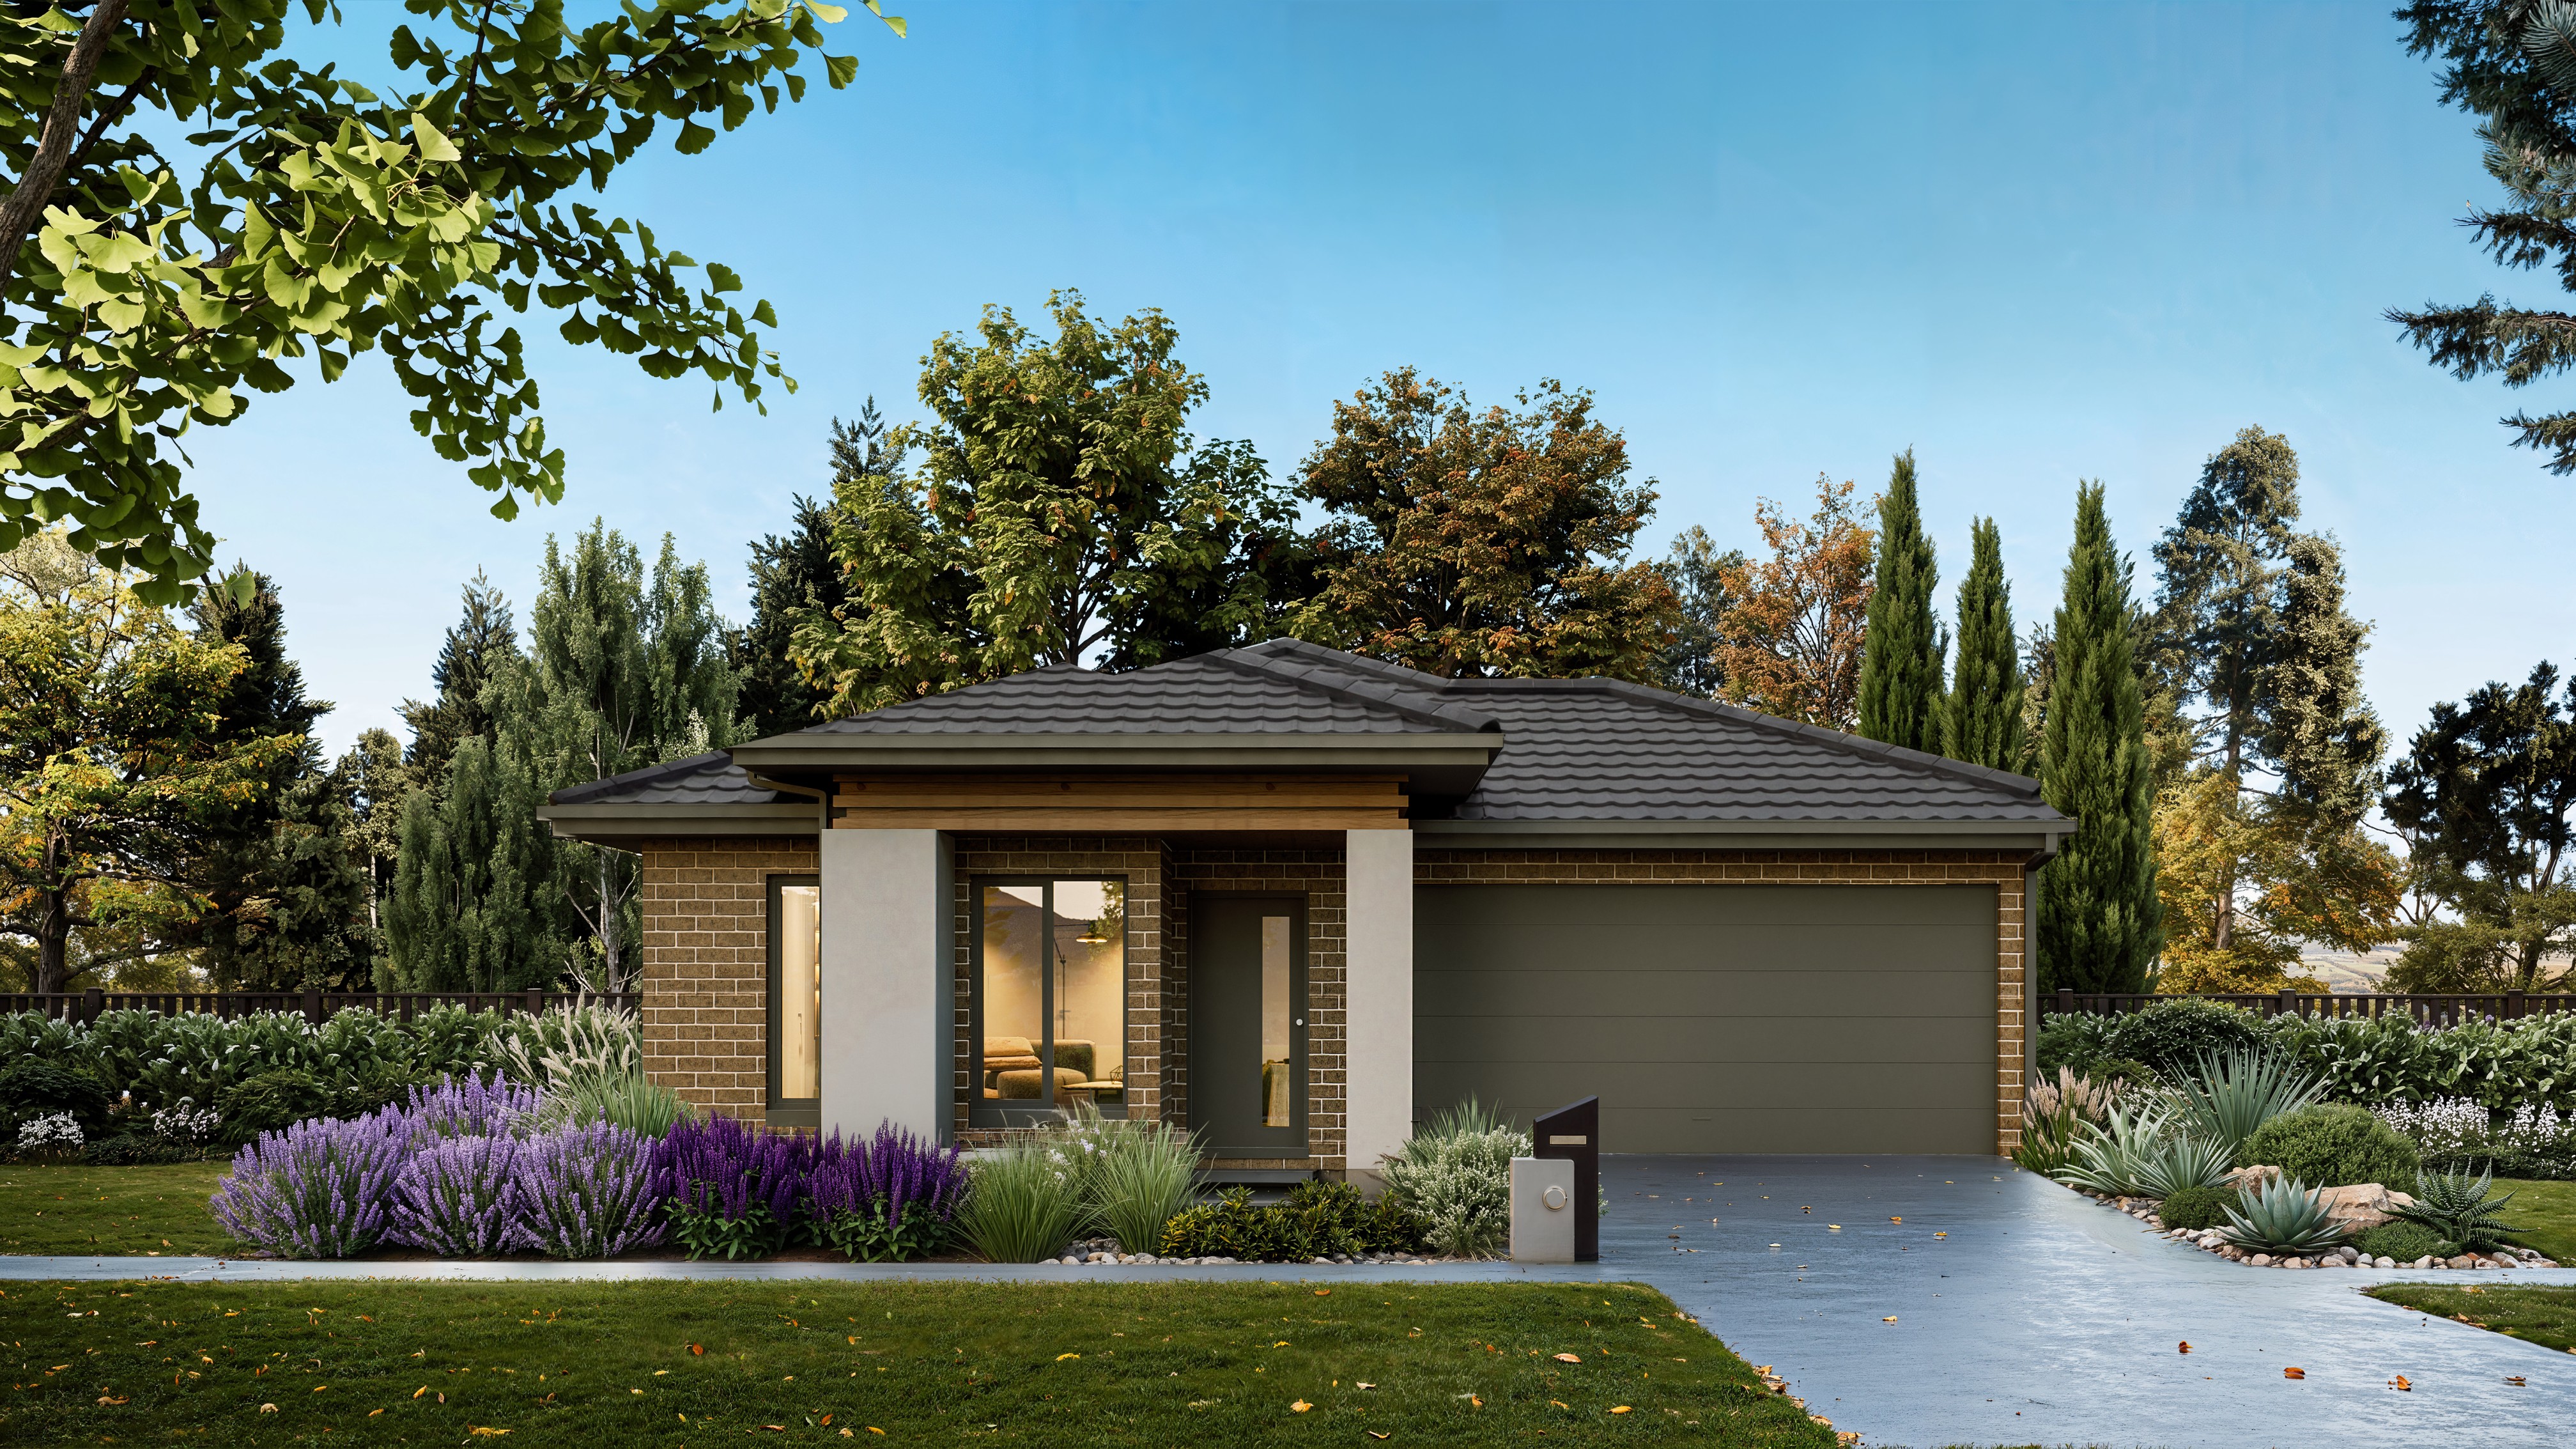

The Design
The London 22 shares its lot width with the Berlin 22 but takes a different approach to layout — prioritising circulation, privacy, and adaptability across a slightly more compact total area. The result is a home that feels spacious without excess.
The Bedrooms
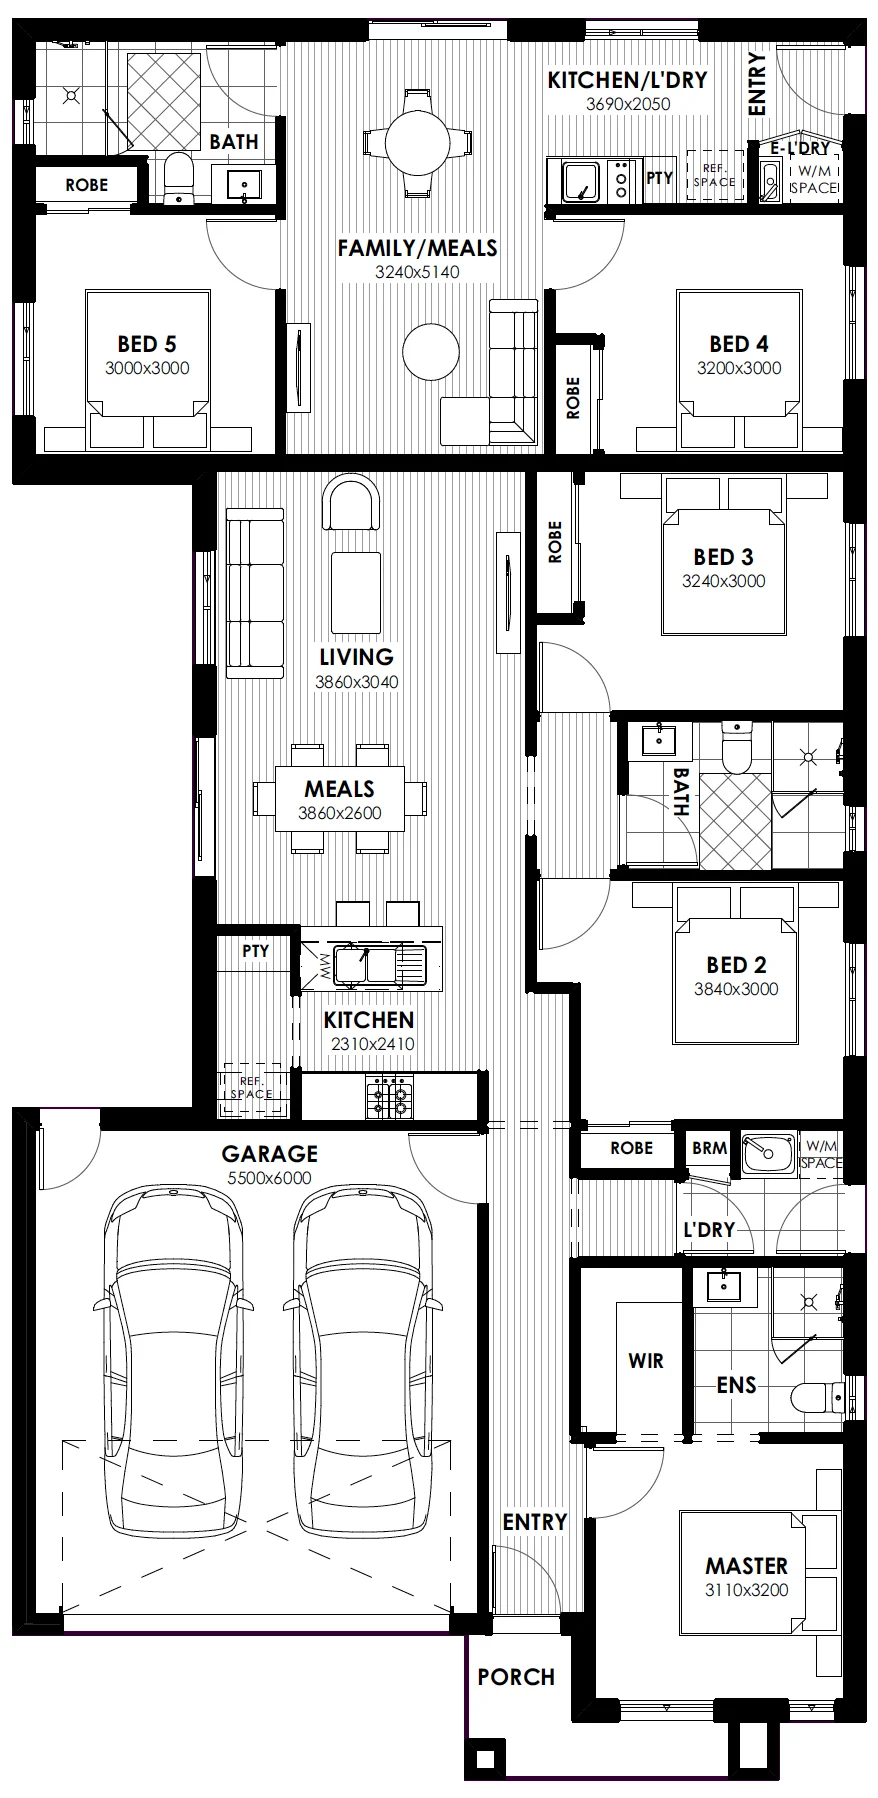
The master suite sits privately at the front with a walk-in robe and ensuite. Bedrooms 2 through 5 are positioned across the home for balance and privacy, making it well-suited to families with older children or live-in extended family.
The Living Zones
A central living and meals zone connects seamlessly to the main kitchen, while a second kitchen and laundry at the rear adds real versatility — supporting dual living setups, extended family arrangements, or simply a more practical division of the home's daily functions.
At a Glance

Choose your facade.
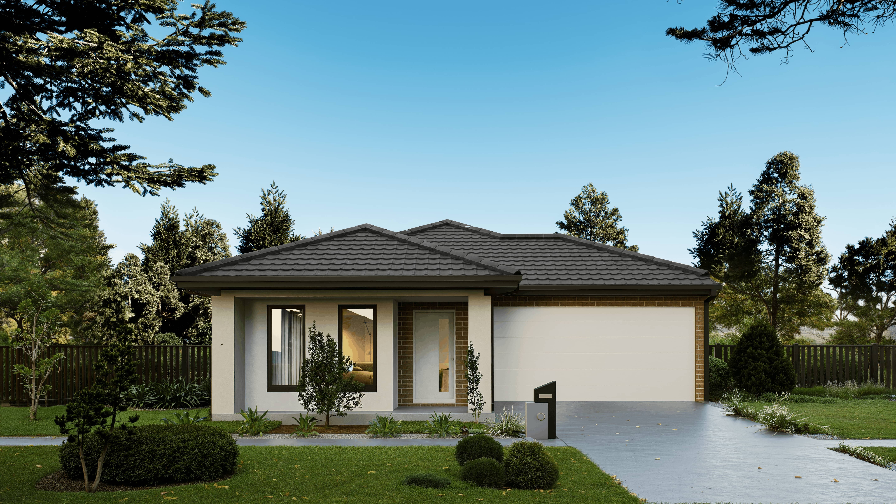
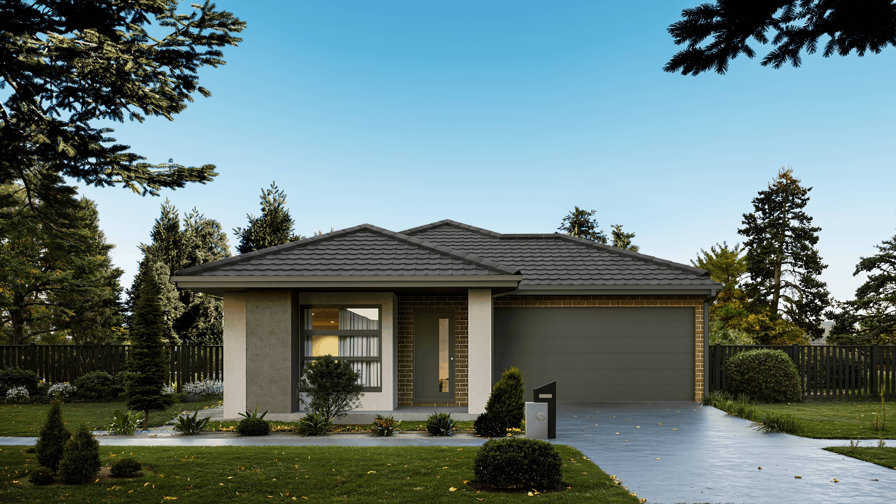
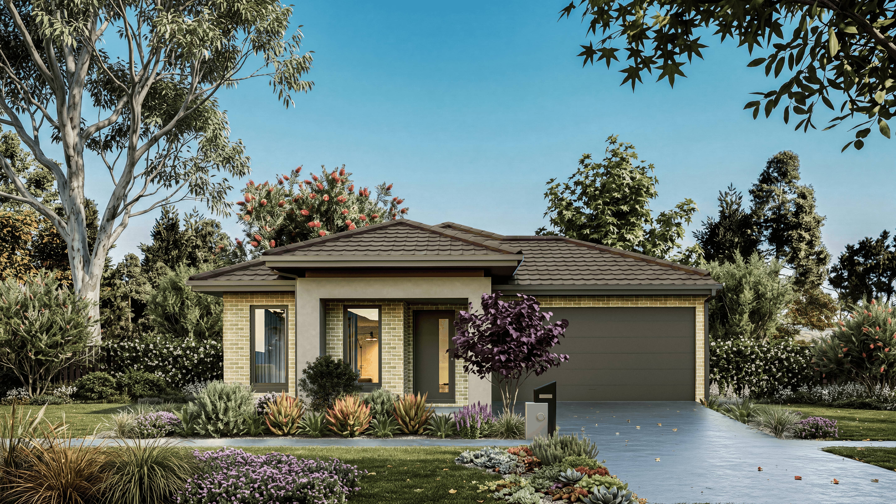
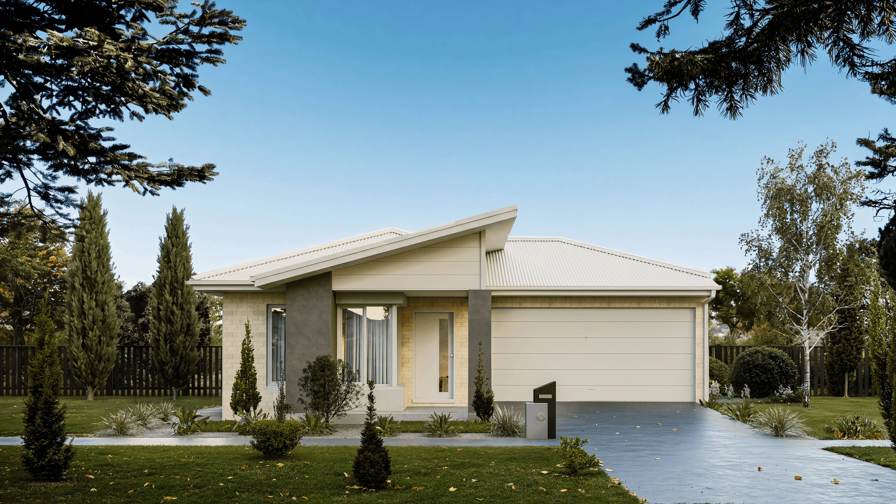
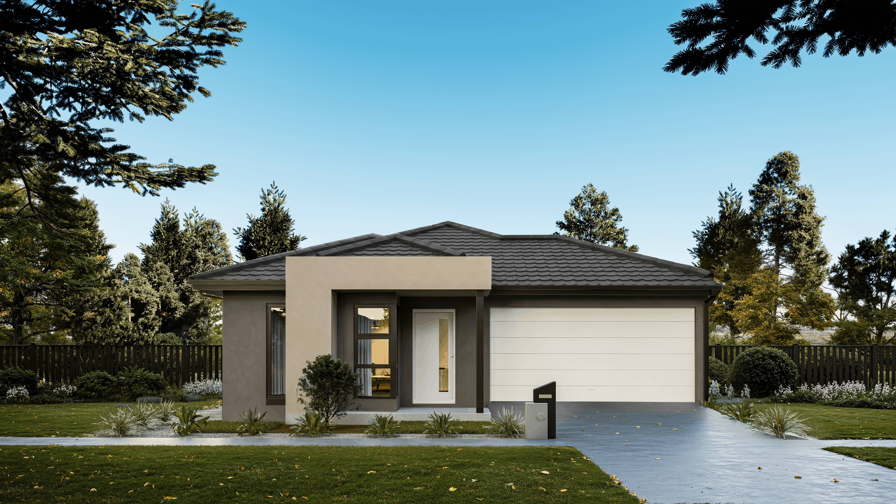

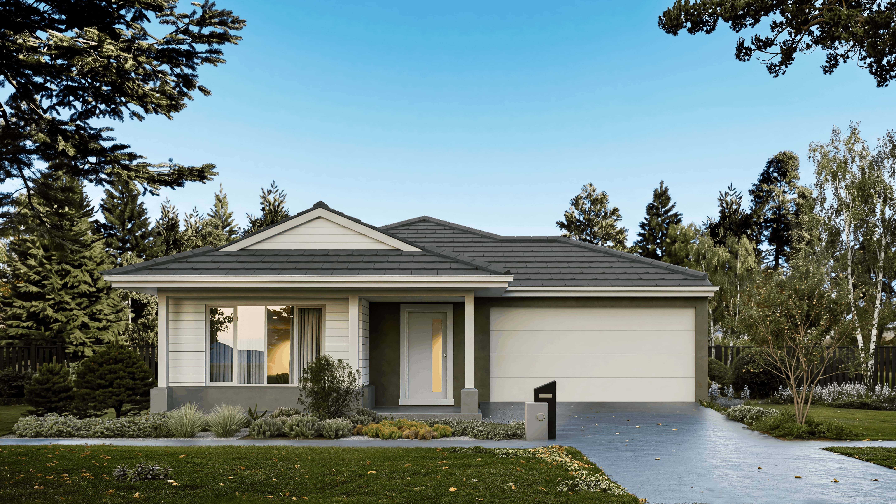
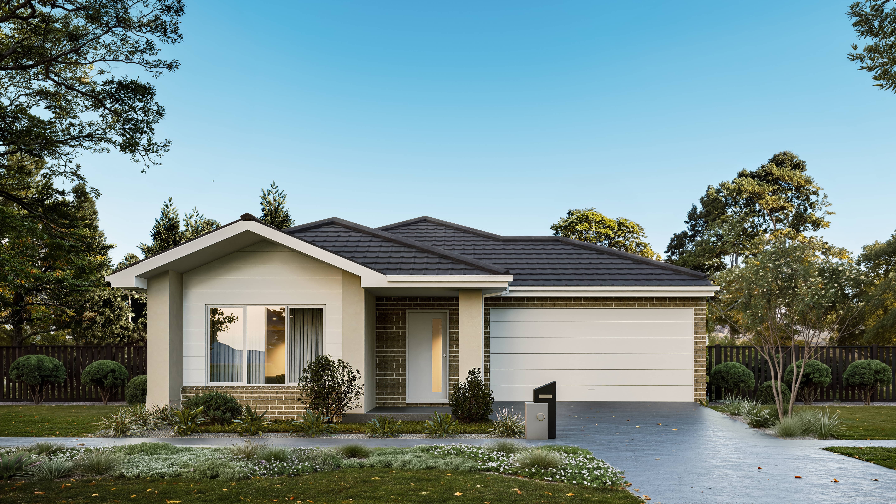
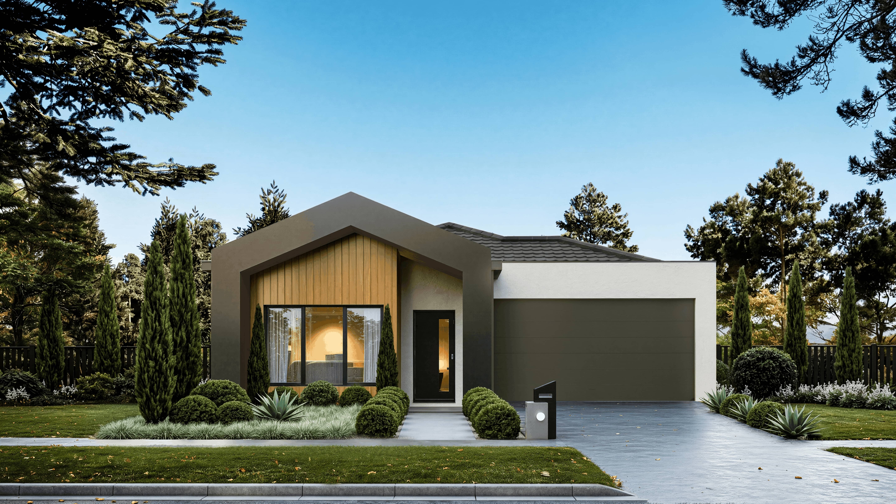
Choose your interior and exterior style.
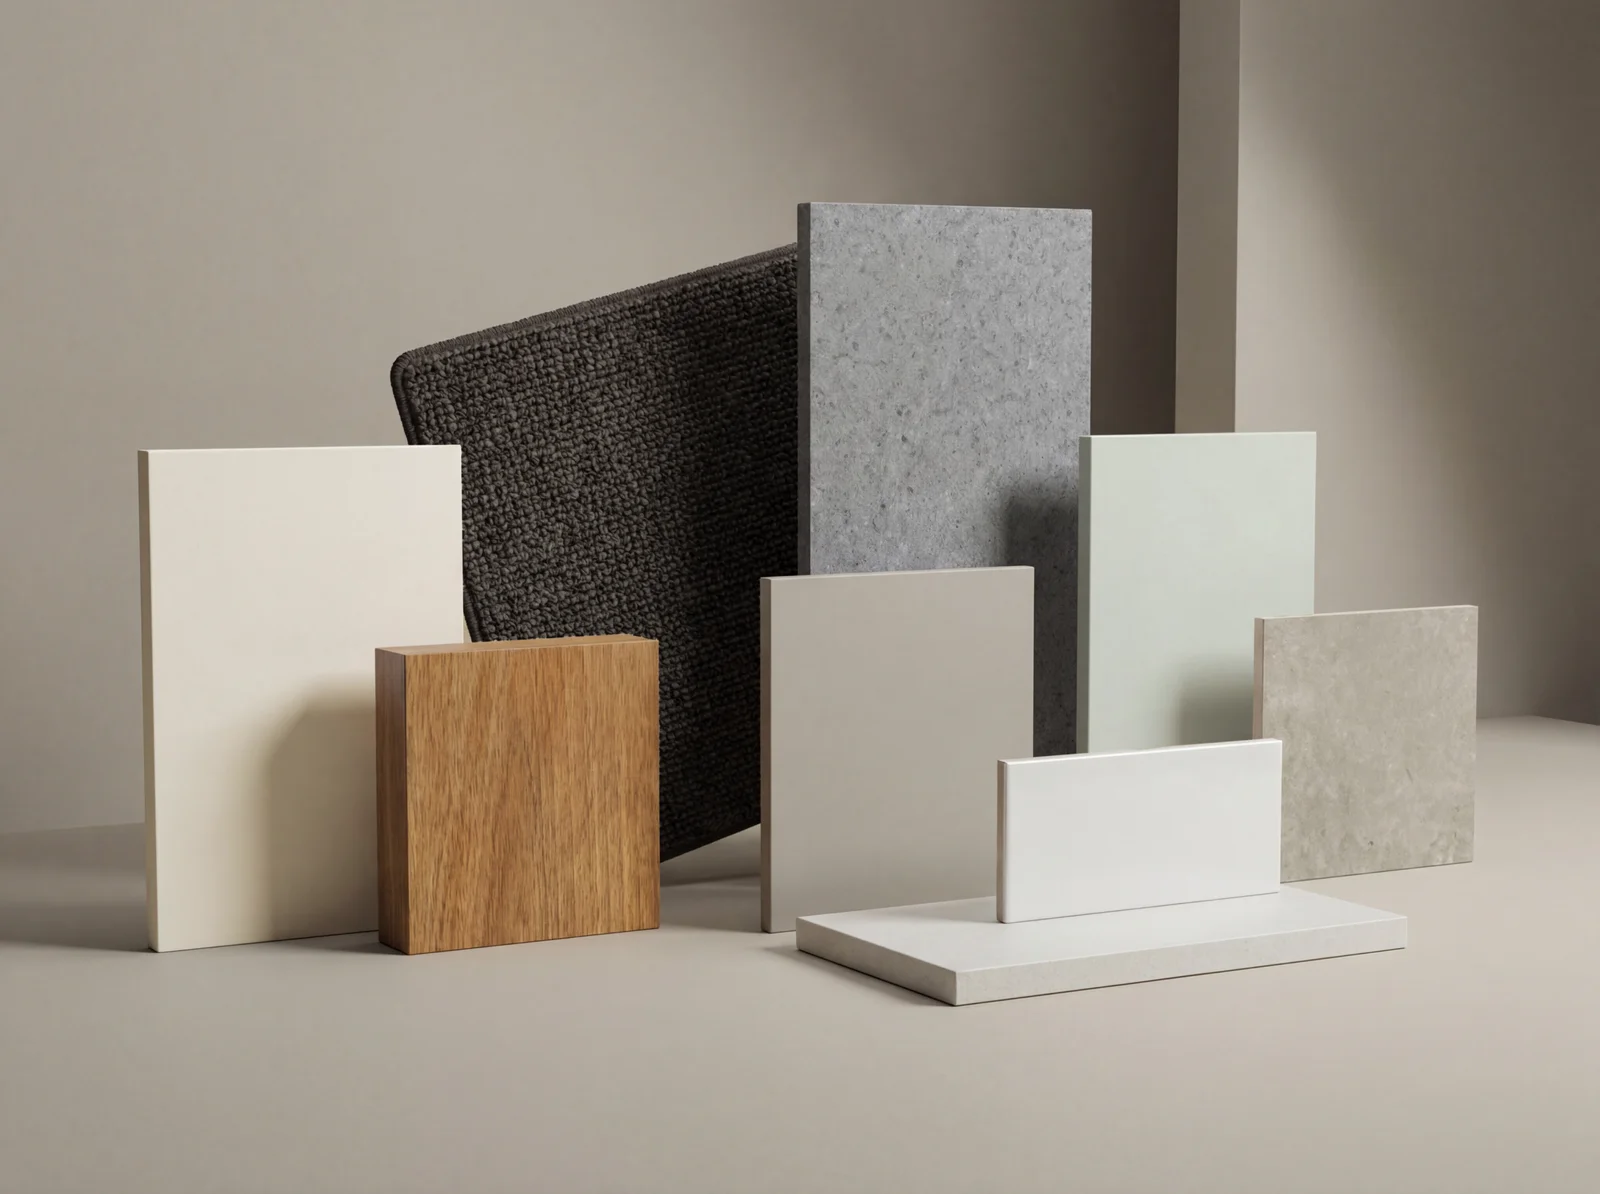
Driftwood
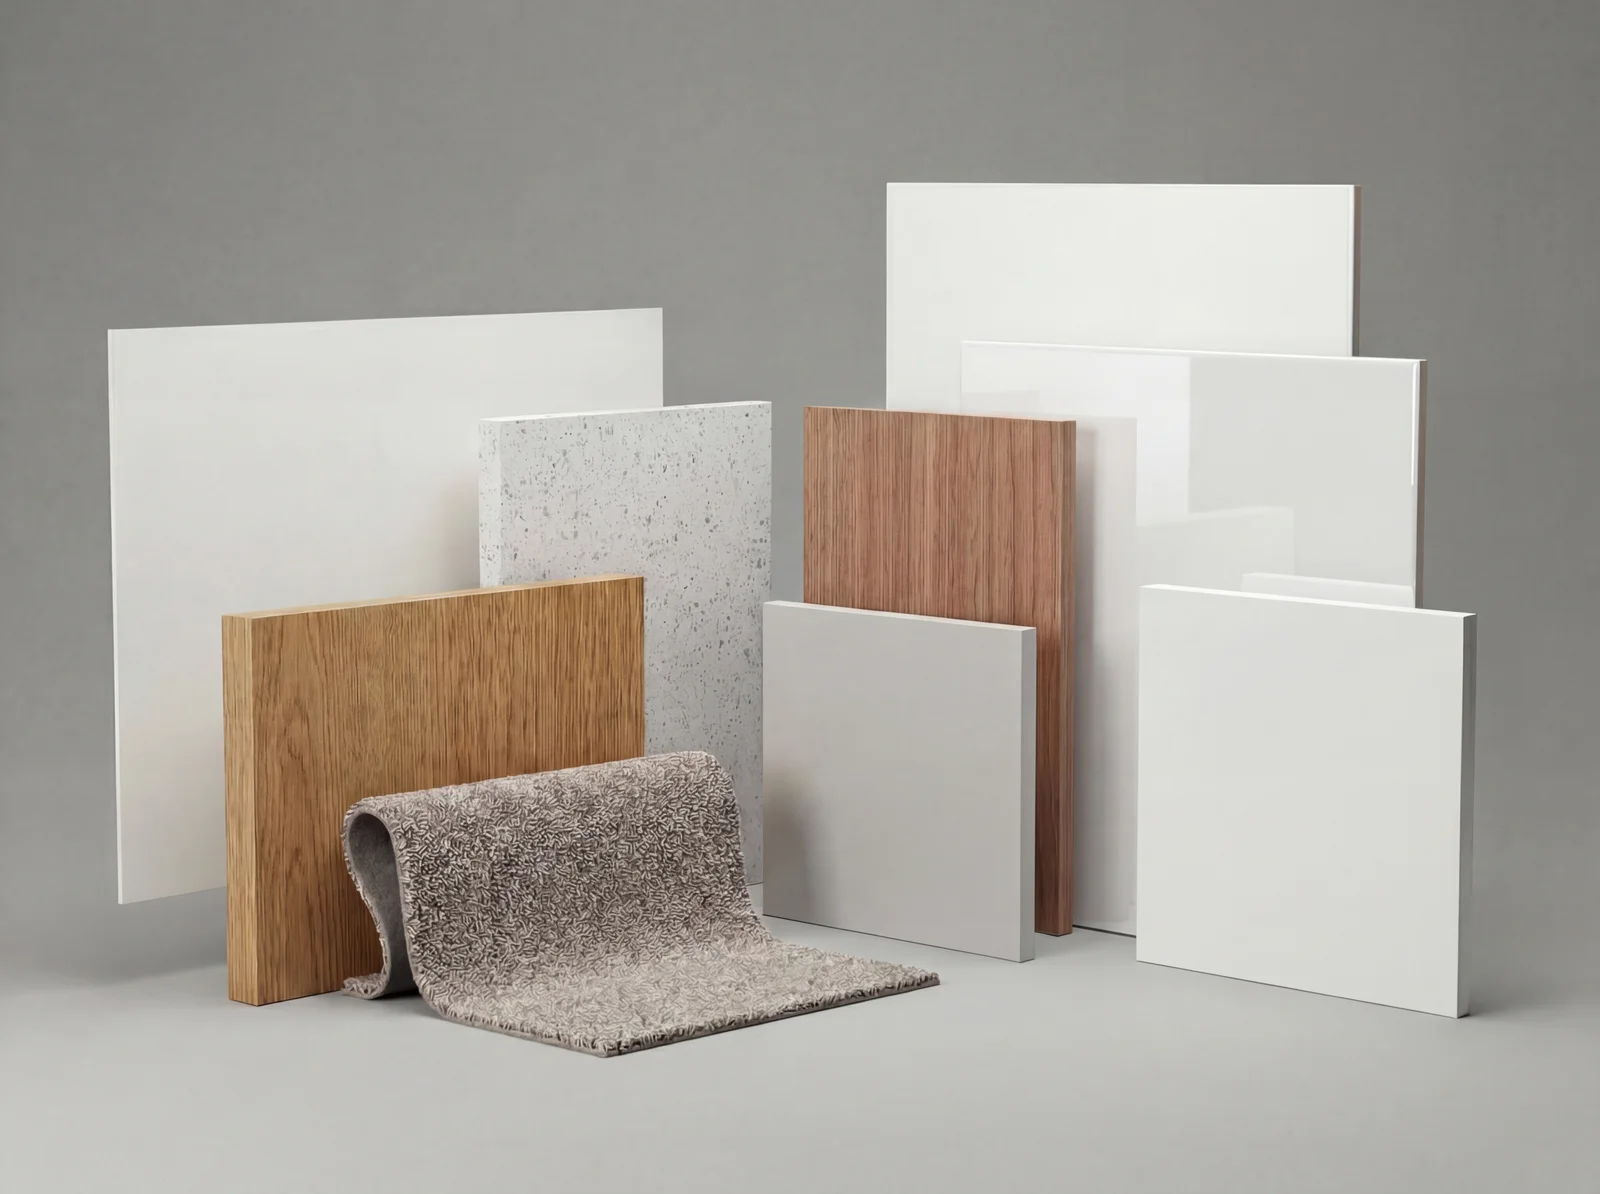
Taupe
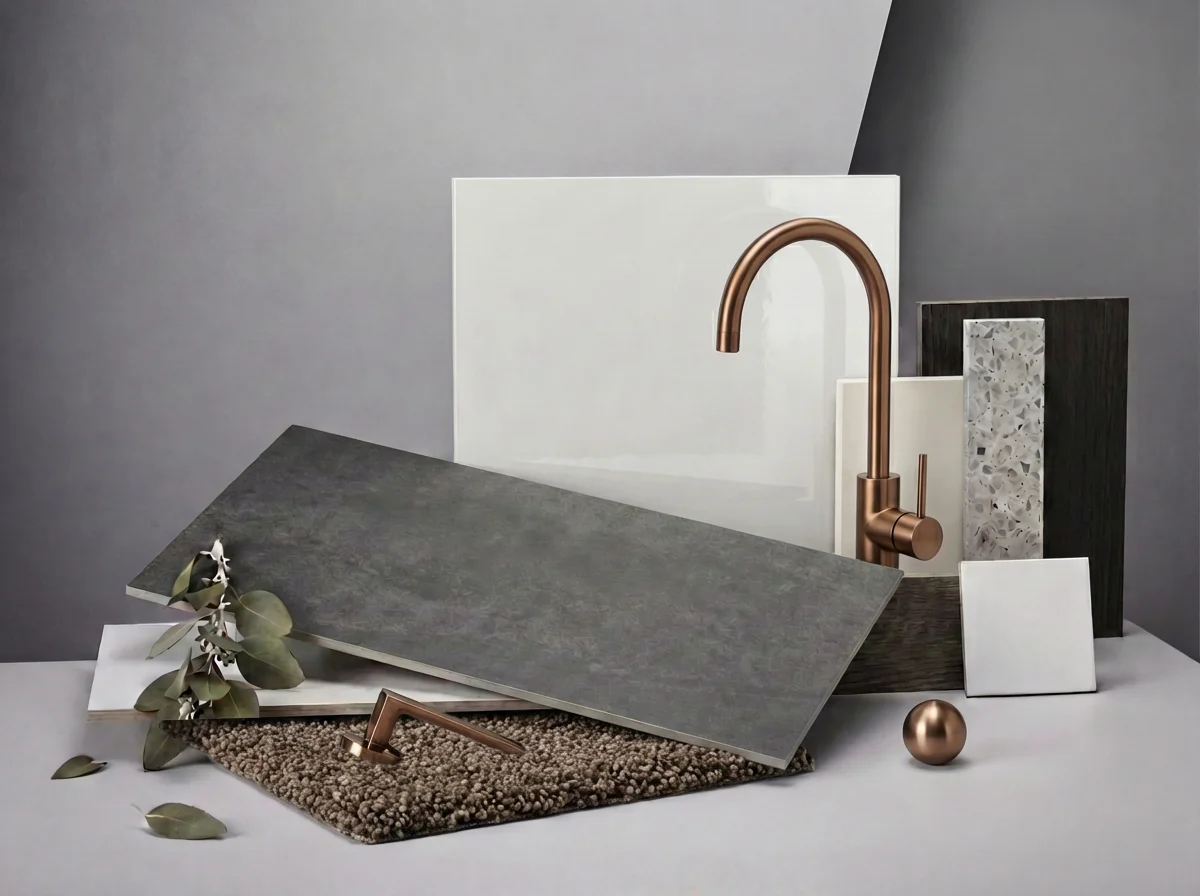
Ashtone
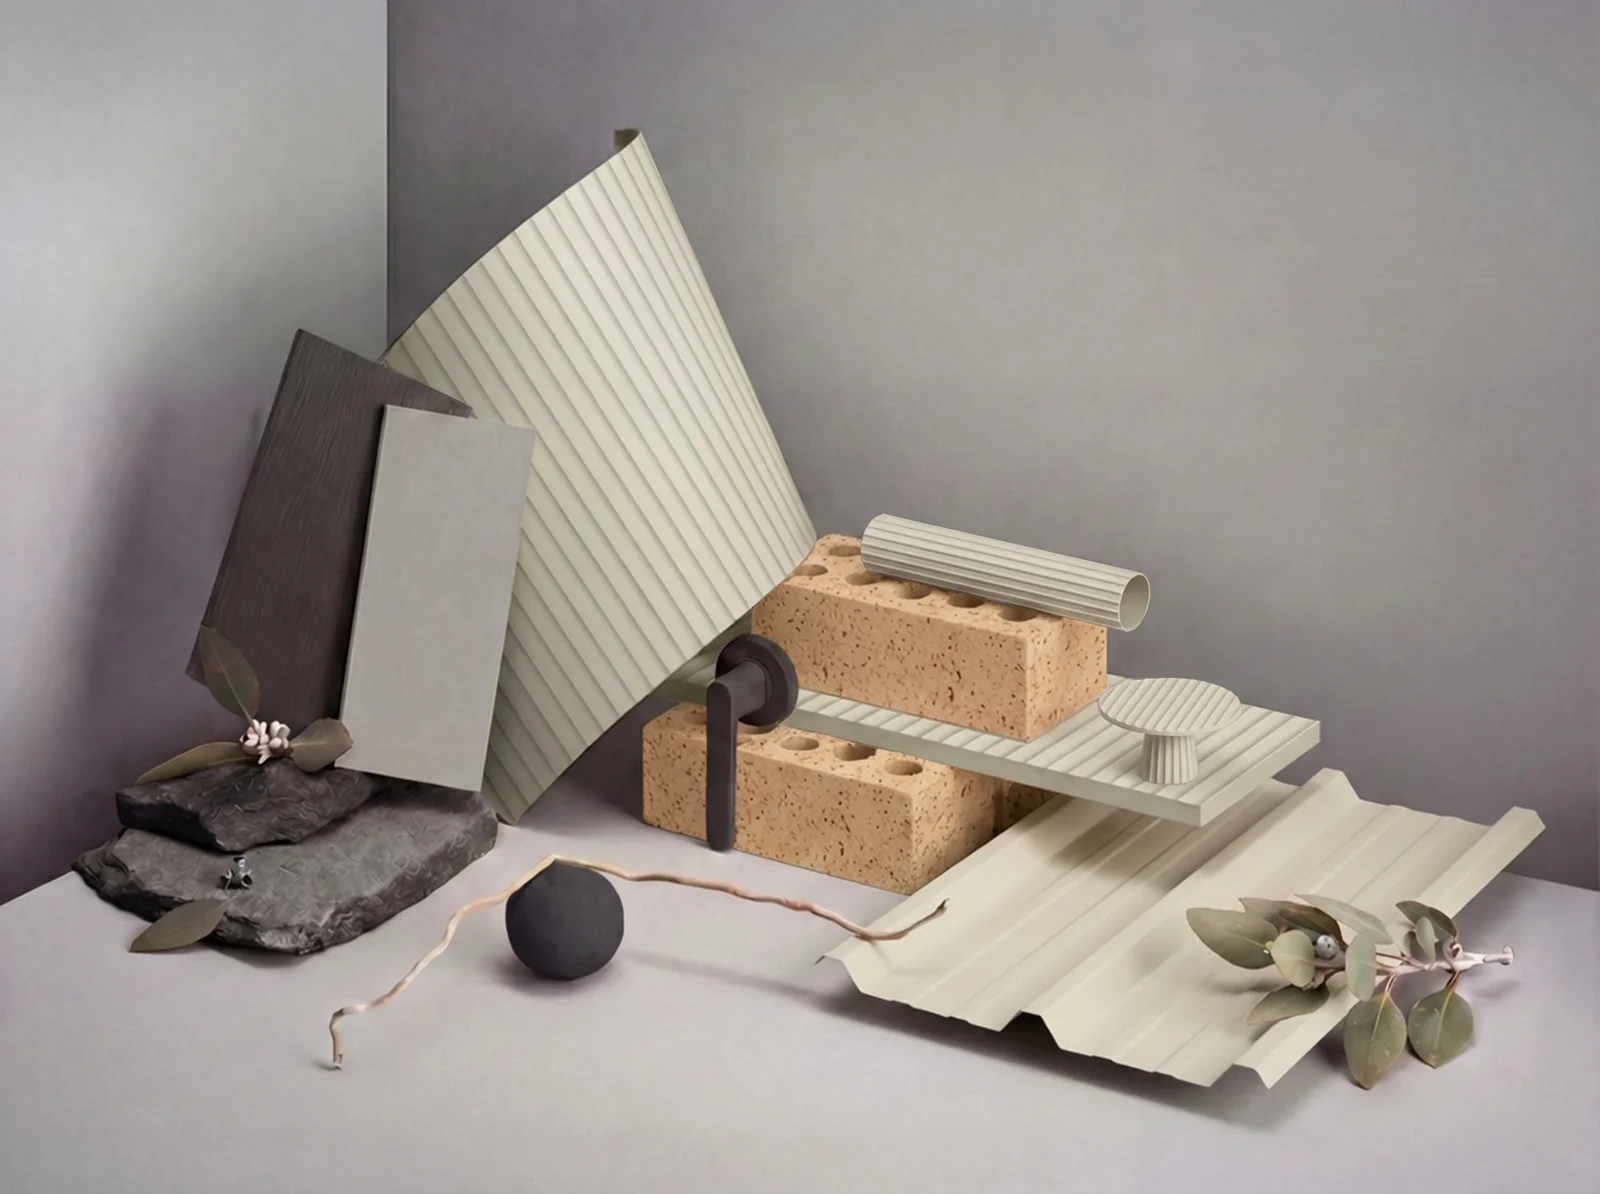
Oak
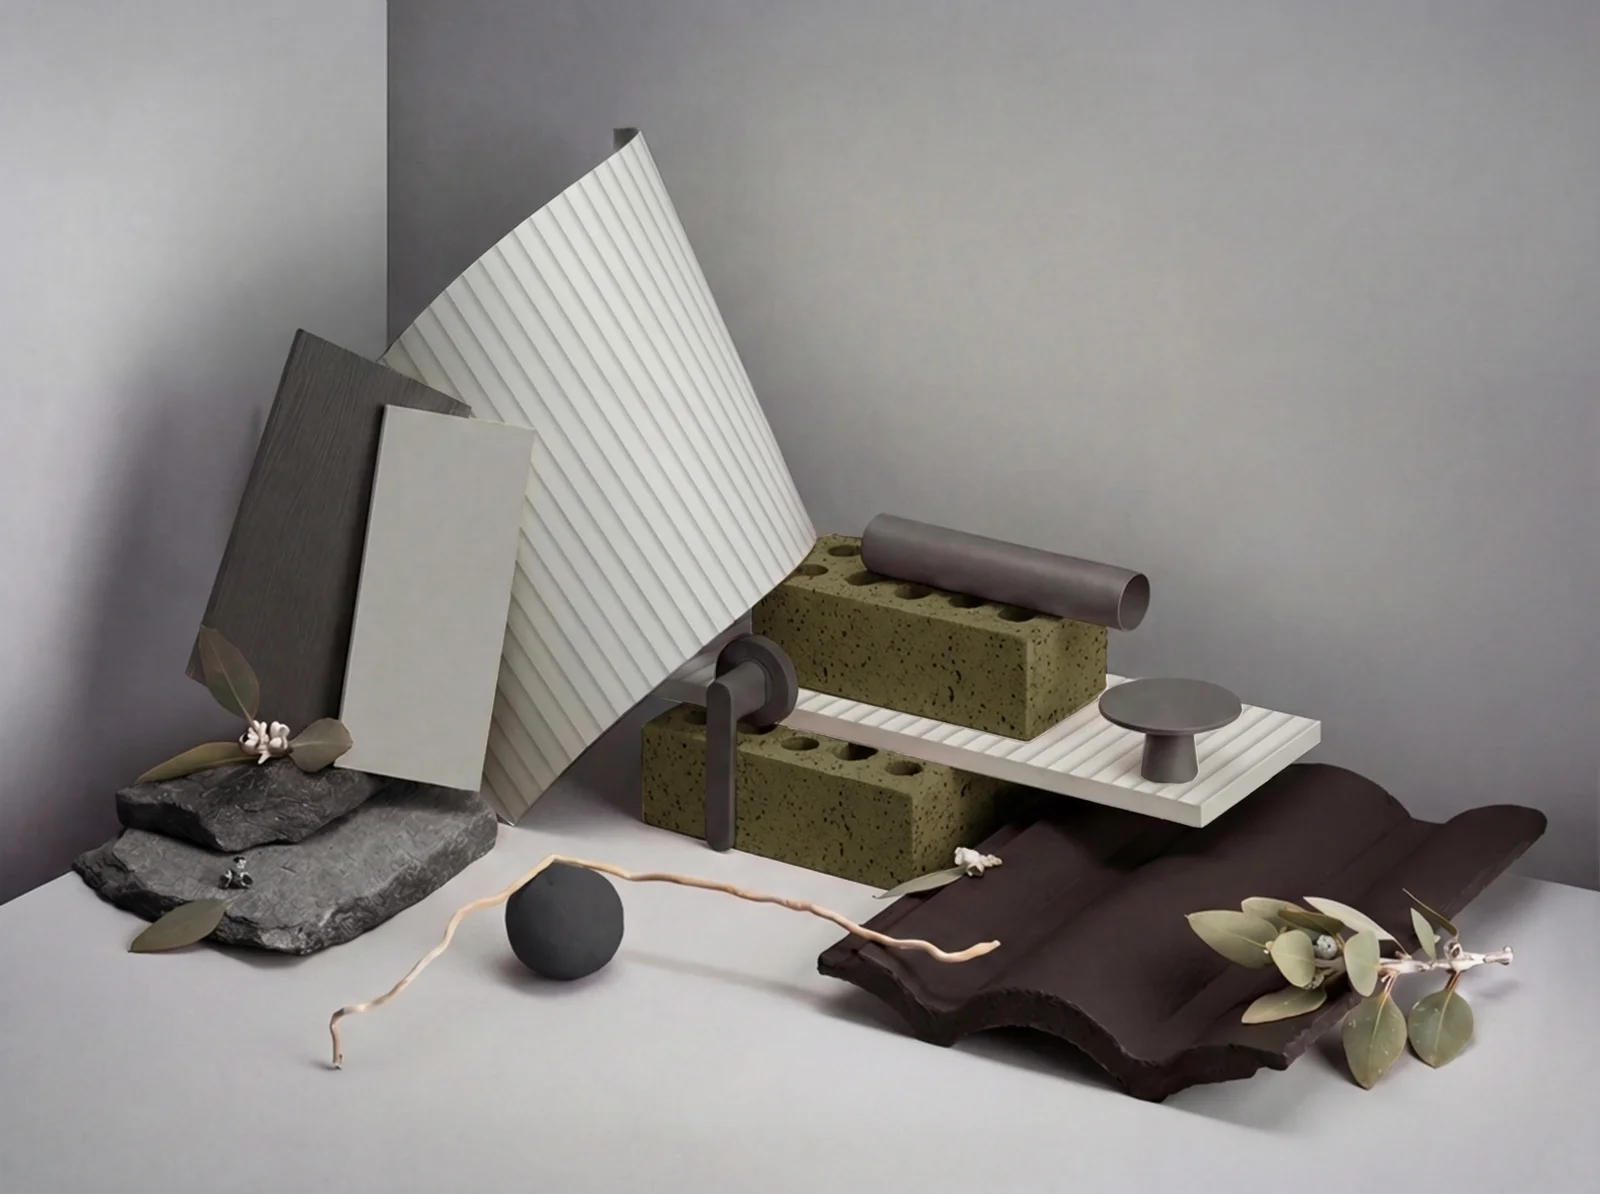
Silver Mist
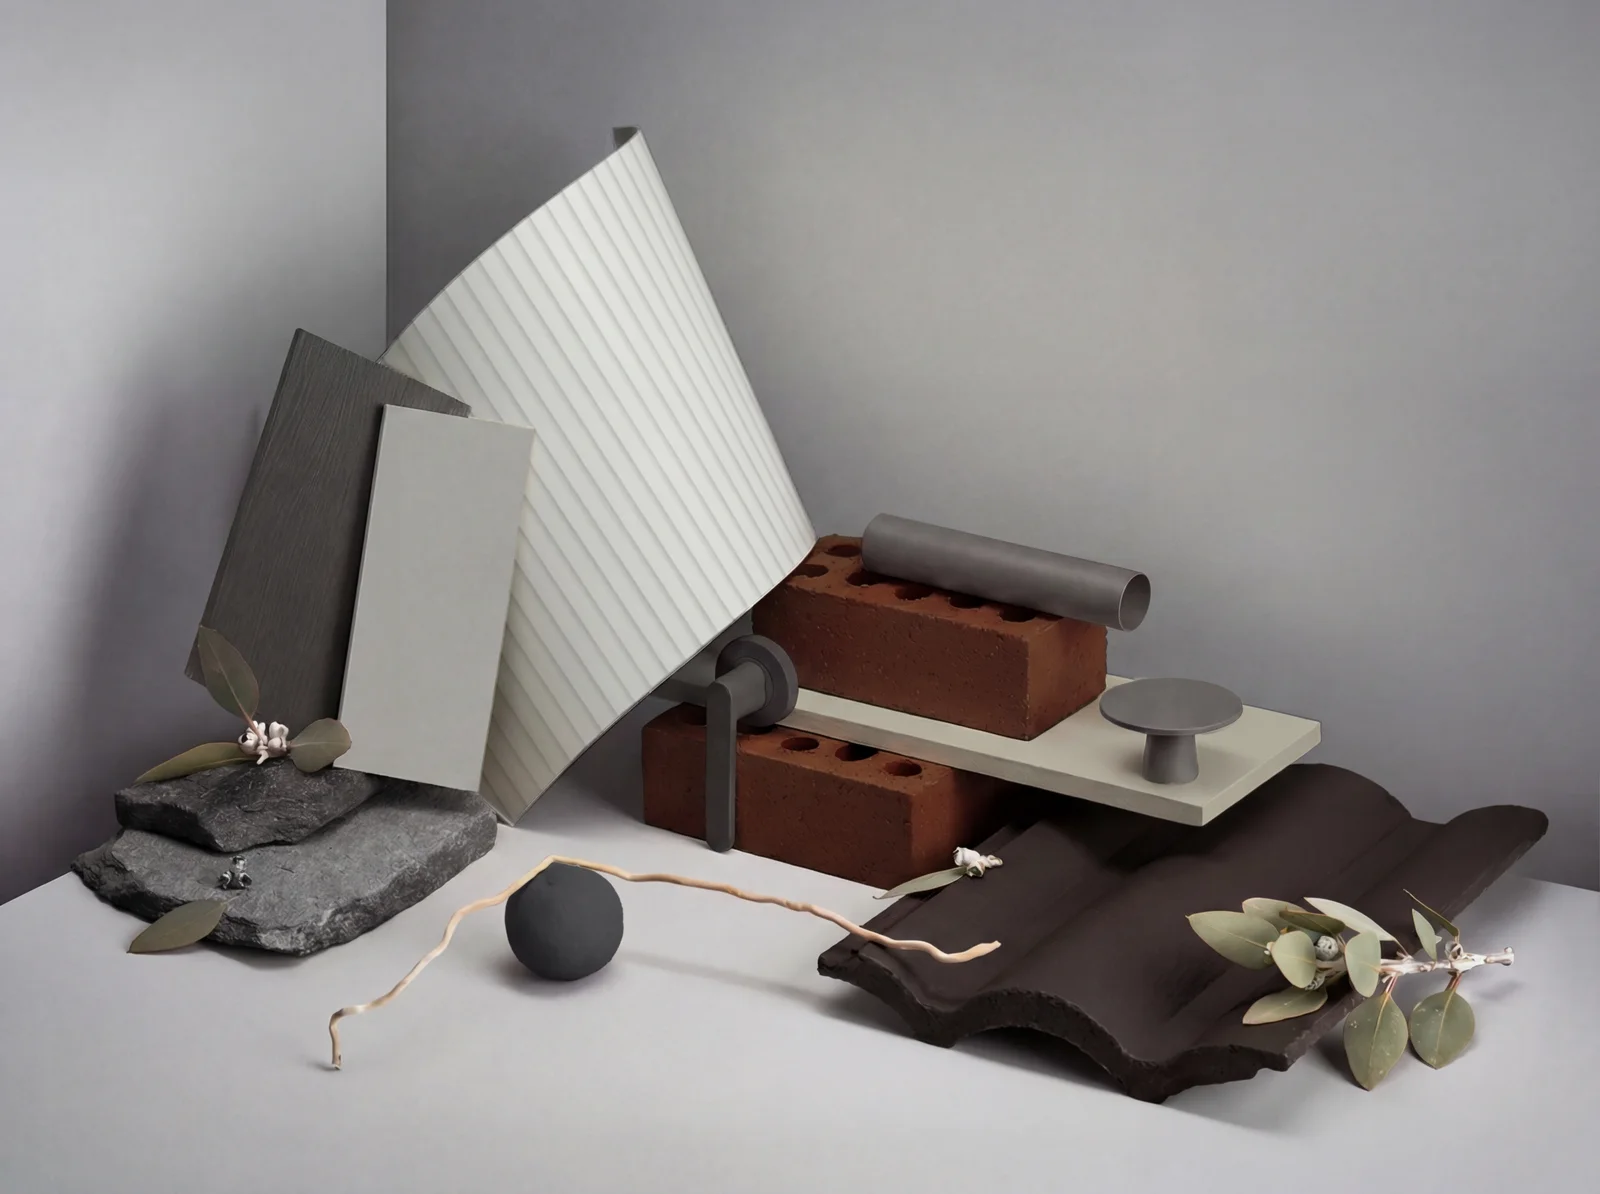
Umber
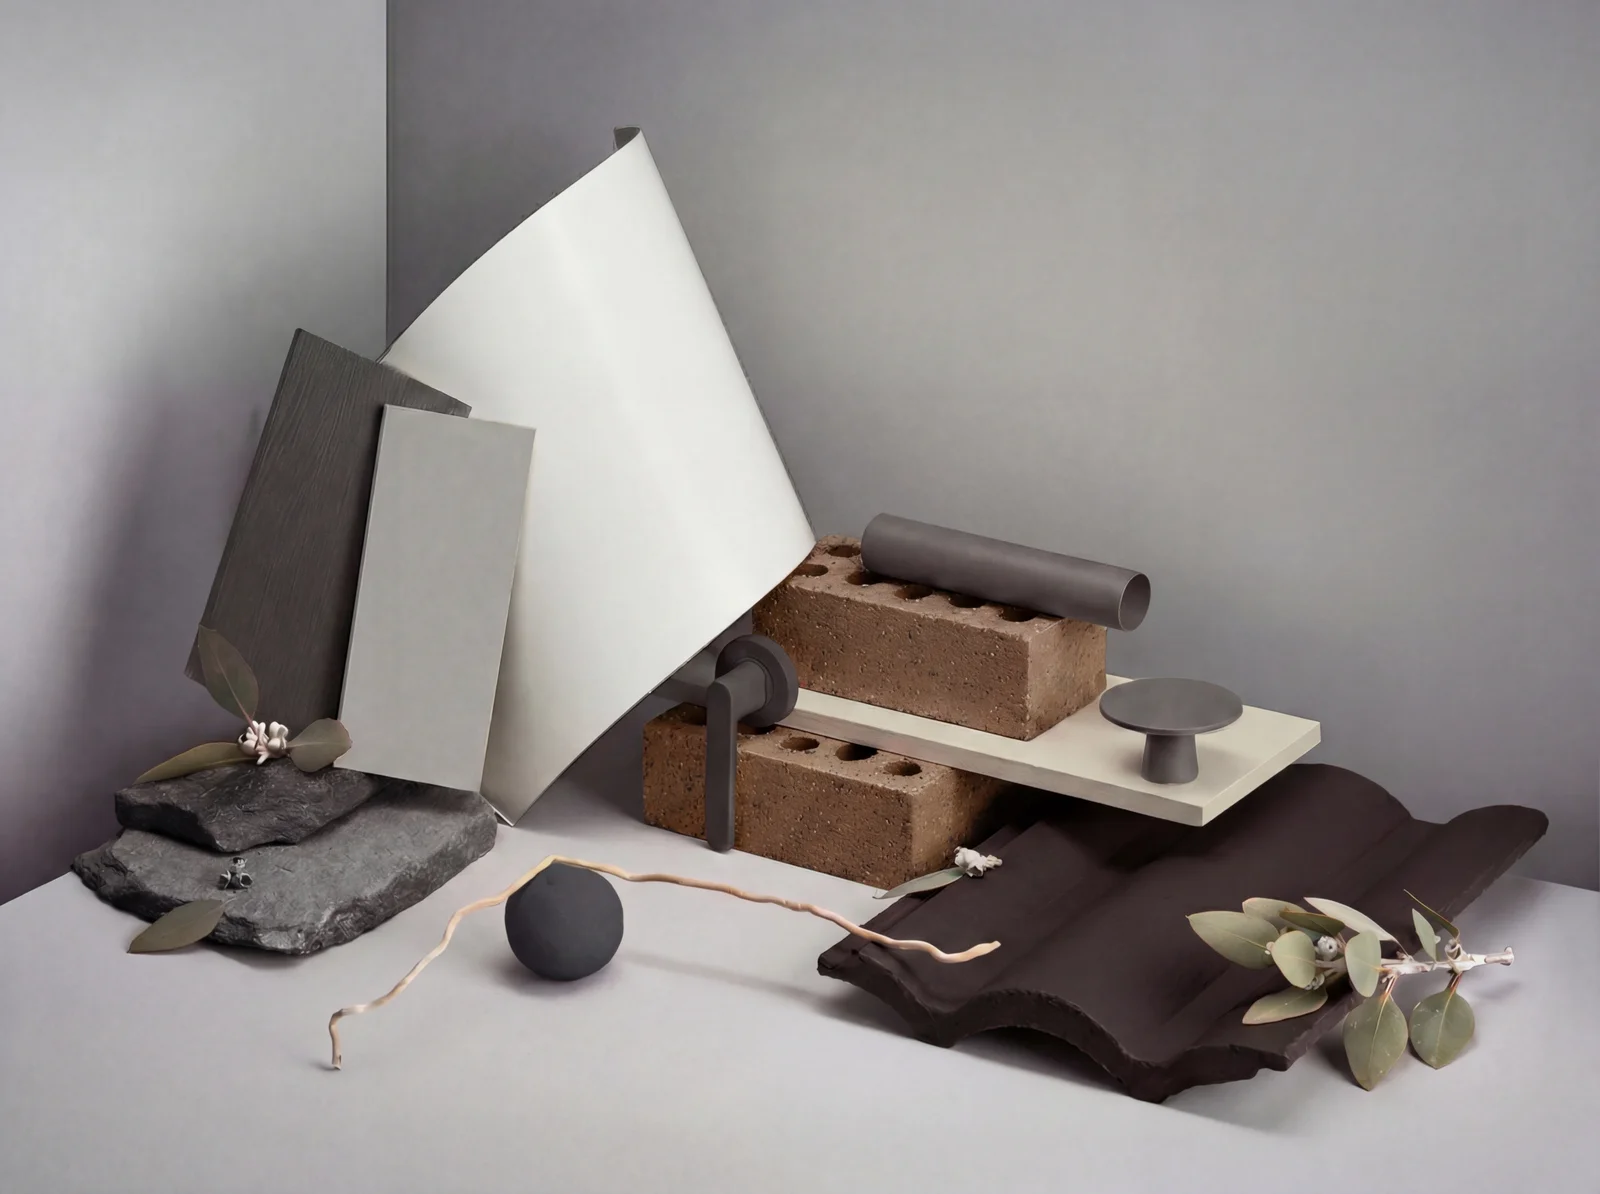
Gun Metal
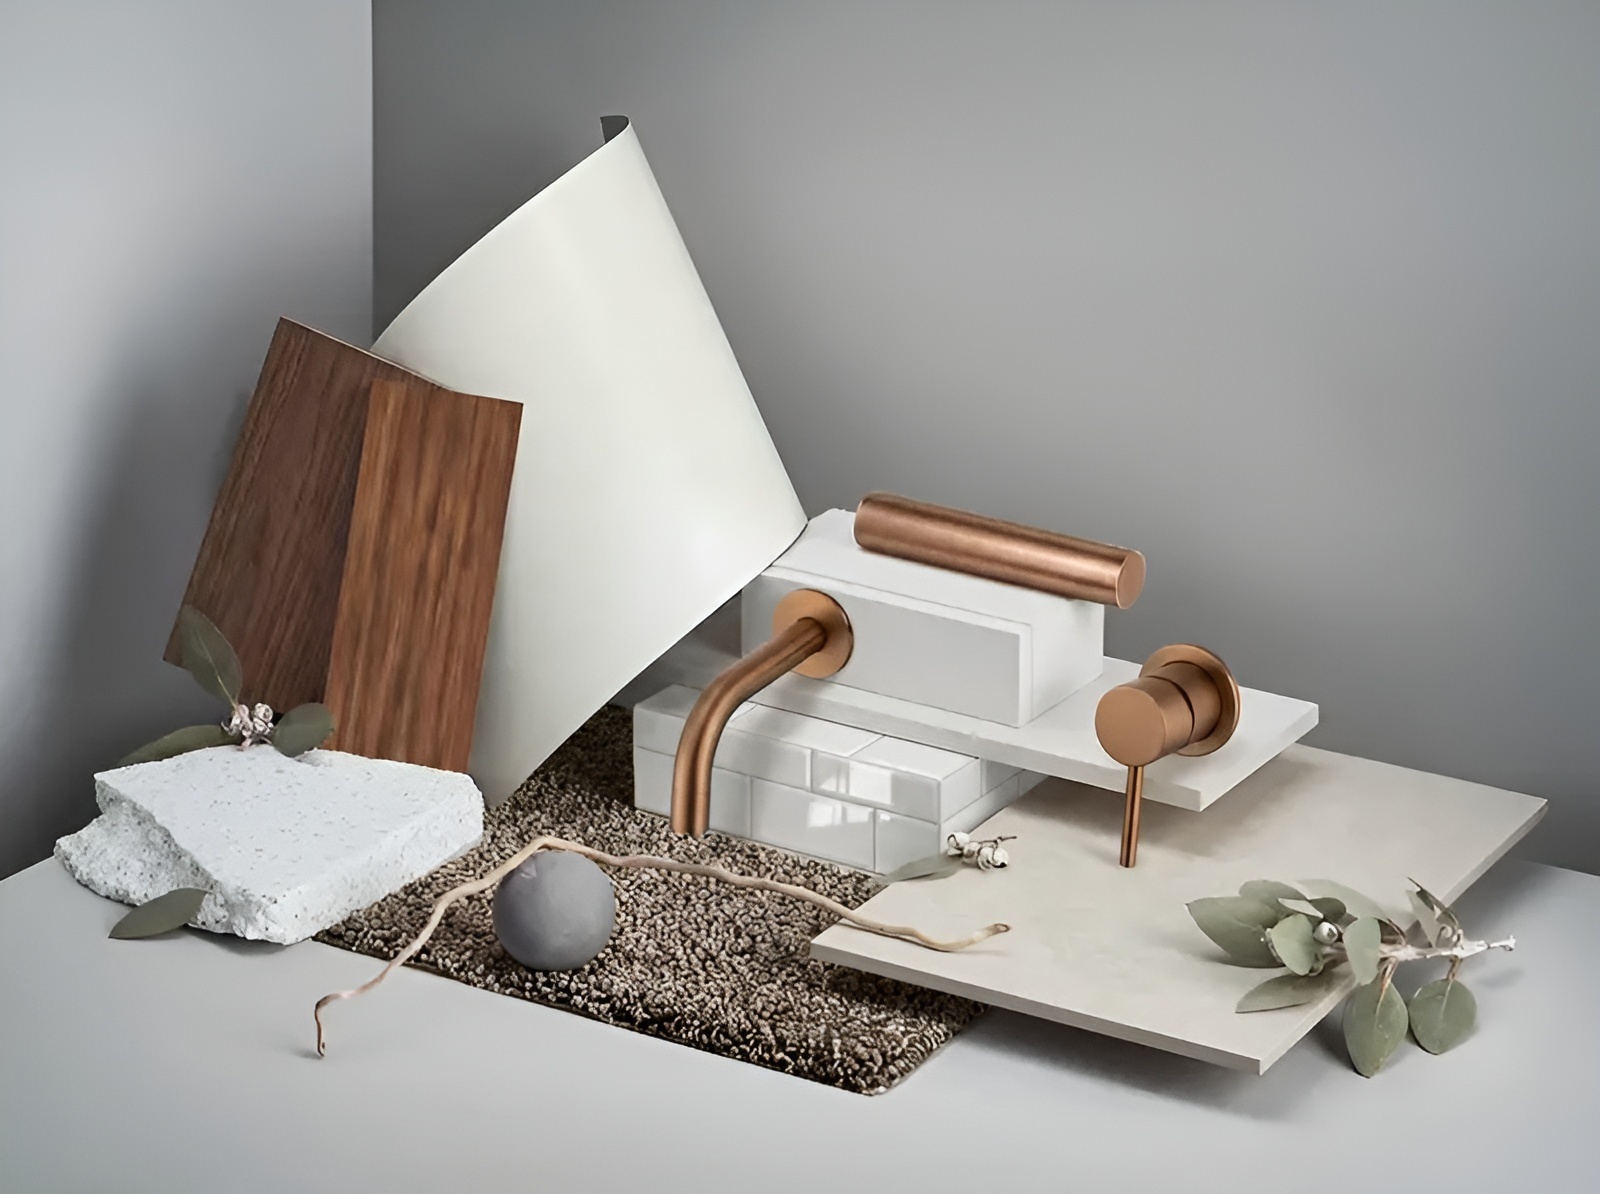
Oak
Apartments and Homes, thoughtfully selected.