CUSTOM BUILD - HOME DESIGNS

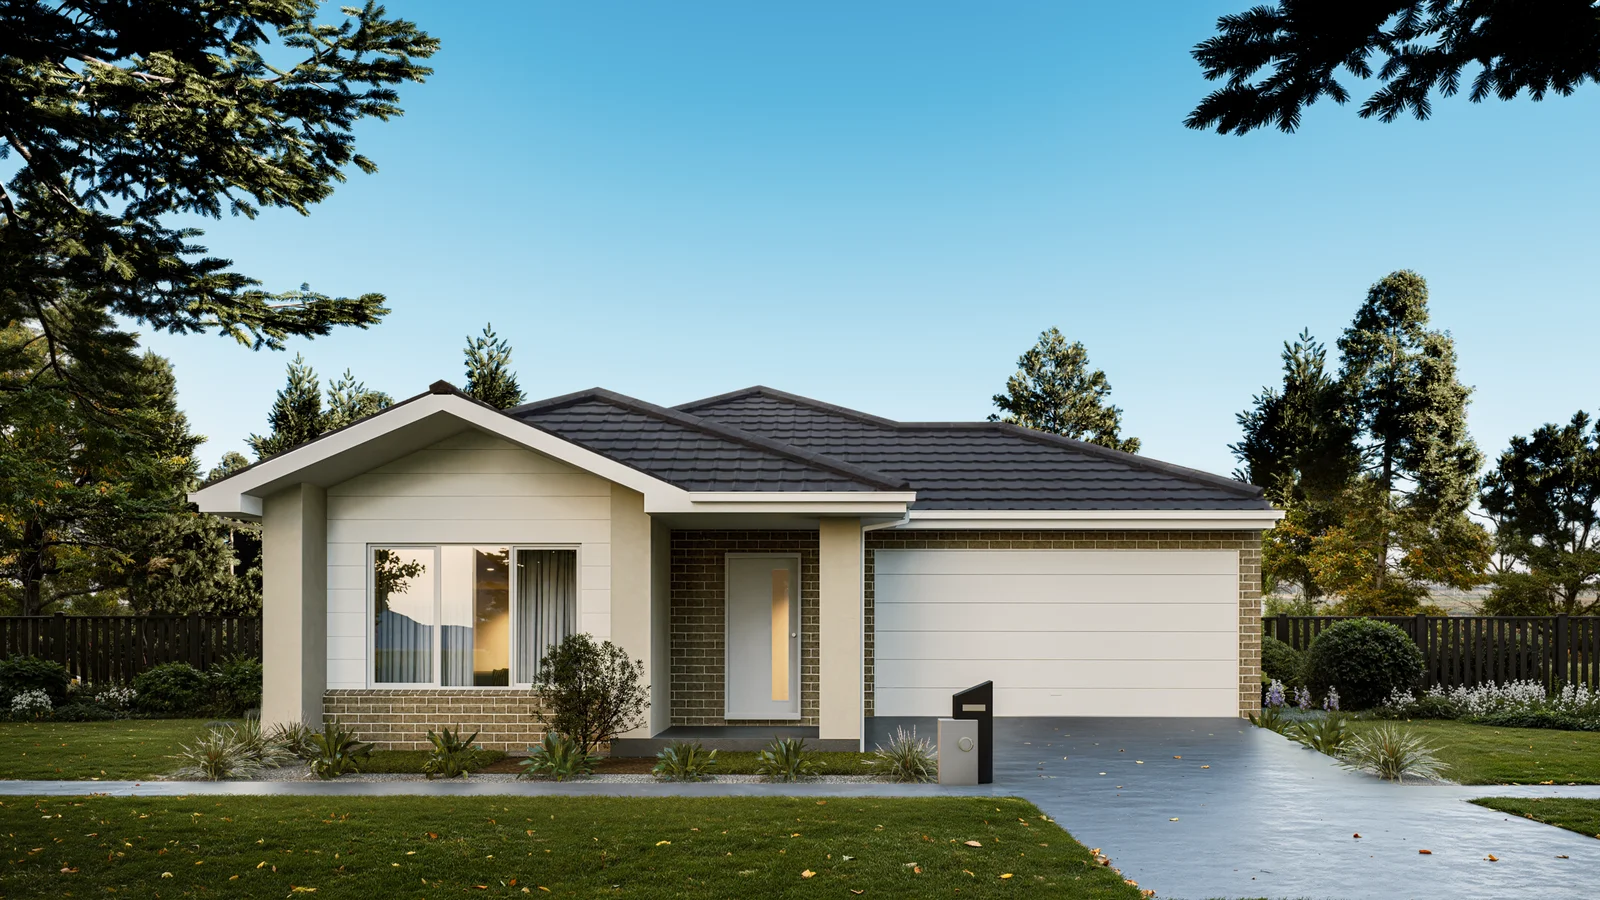
Richmond 15

A compact and efficient three-bedroom home with a double garage on a 10.5m lot — the Richmond 15 is built for first-home buyers, downsizers, and investors who want modern comfort, smart design, and a low-maintenance lifestyle.
The Design


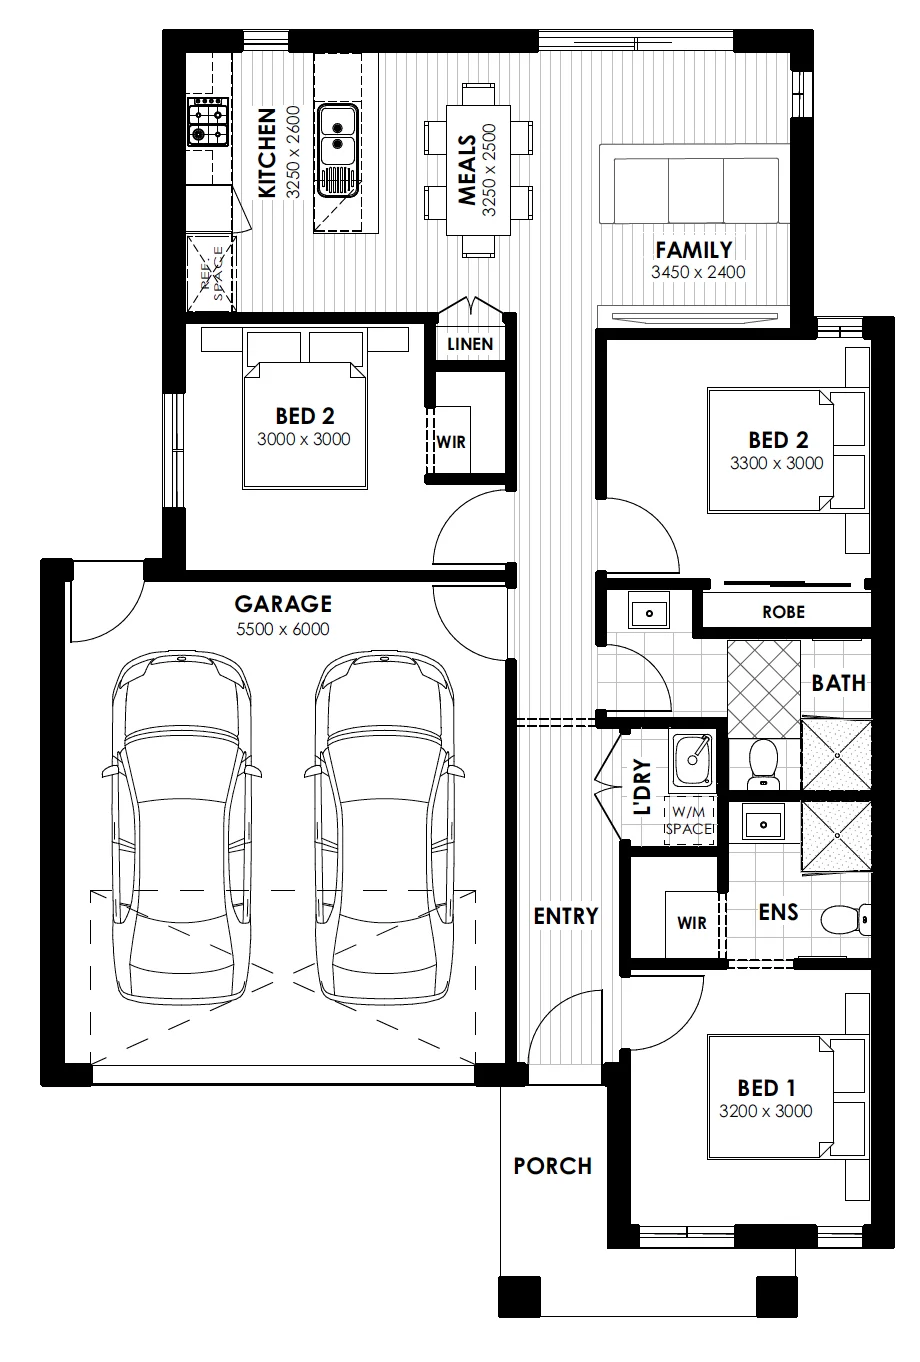
The Richmond 15 makes every square metre count. Designed for 10.5m lots, it delivers a clean, practical layout with quality inclusions throughout — proving that a smaller footprint doesn't mean compromising on liveability. The open rear living zone, double garage, and well-separated bedrooms make it a well-rounded package for buyers entering the market.

The Bedrooms


The master suite sits privately at the front with a walk-in robe and ensuite. The remaining two bedrooms are grouped in their own zone with easy access to the main bathroom — ideal for kids, guests, or a dedicated home office.

The Living Zones


The open-plan kitchen, meals, and family zone sits at the rear, creating a bright, welcoming space that flows naturally to the outdoor area. A functional kitchen with generous bench space and sleek storage anchors the living zone, making everyday life easy and entertaining effortless.

Interested in building the
Richmond 15
?
Talk to our team about lot sizing, inclusions, and next steps.
SPECIFICATIONS

At a Glance

Bedrooms:
3 Beds
Bathrooms:
2 Baths
Garage:
2 cars
Ground Floor:
94.35 m²
Garage Size:
36.17 m²
Porch:
5.72 m²
Total Building Area:
136.24 m²
Type:
Custom Build / Home Design
Min Lot Required:
10.50m
EXTERIOR DESIGN

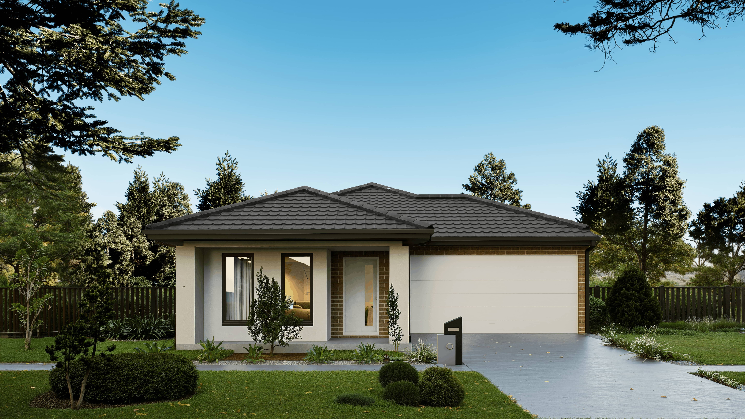
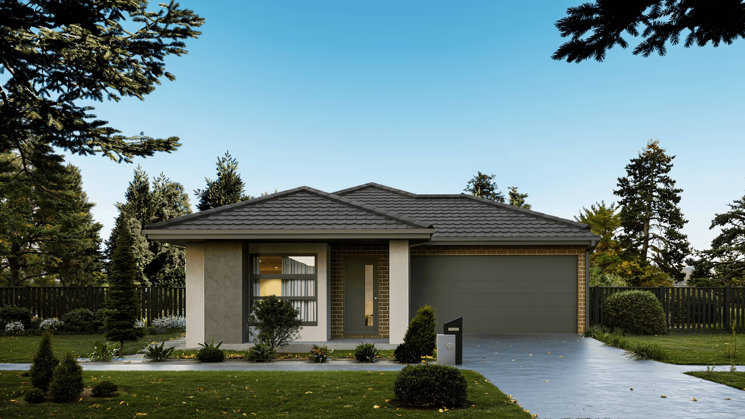
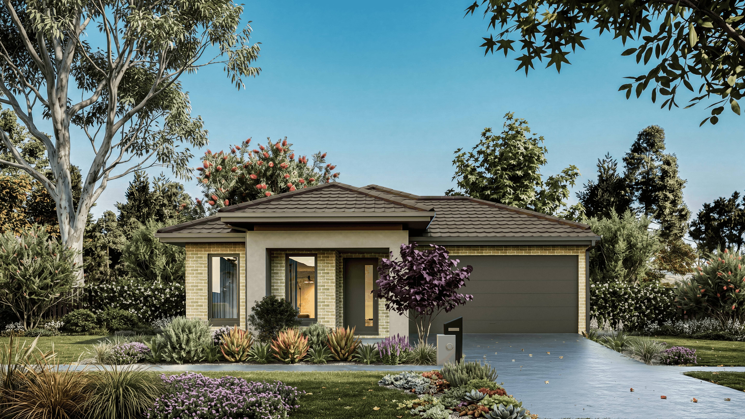
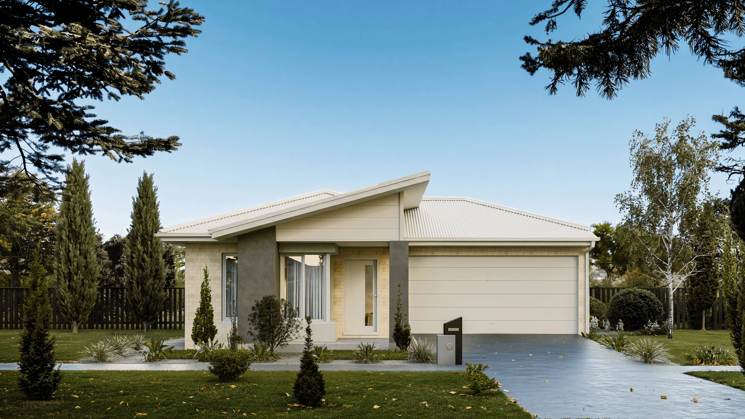
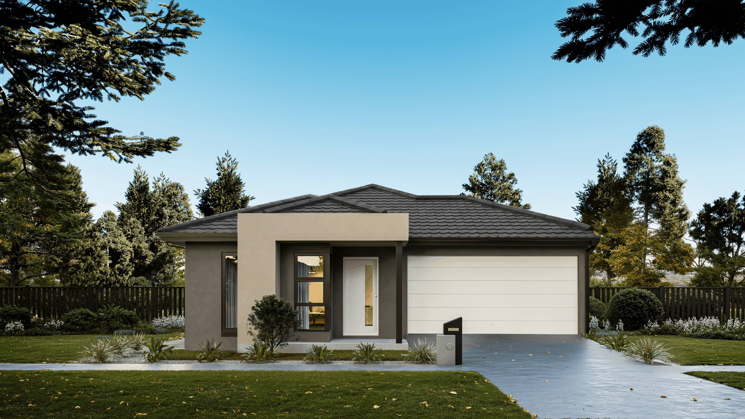
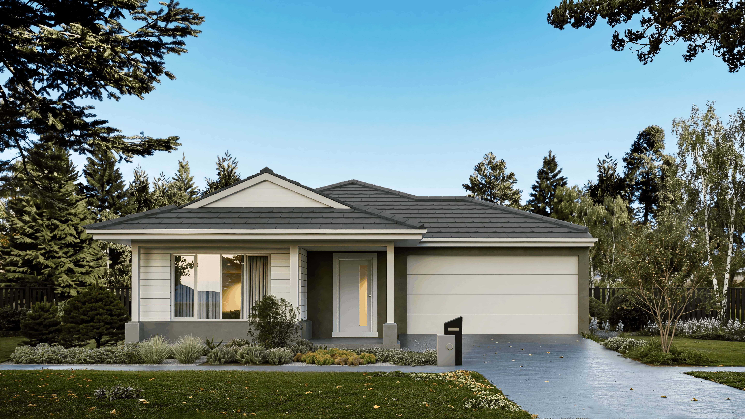
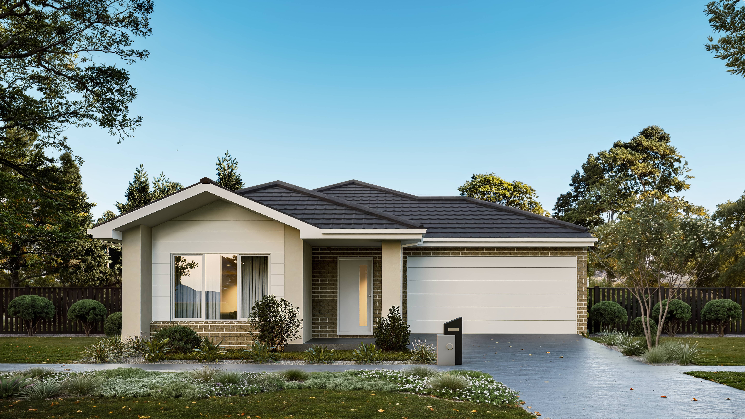
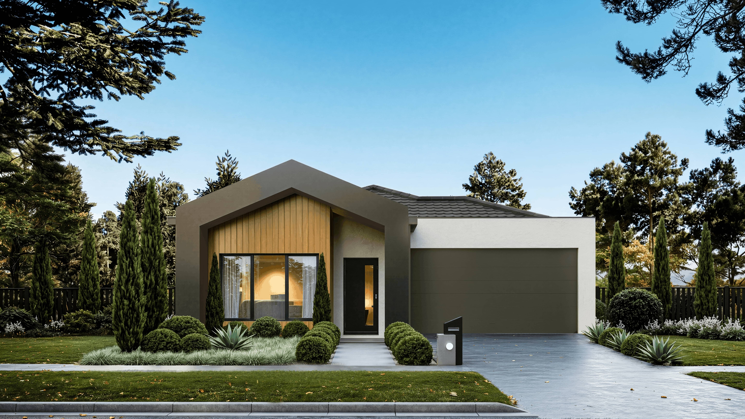
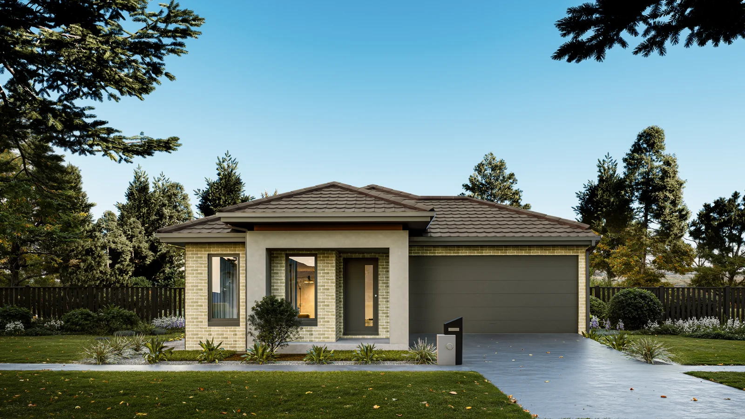
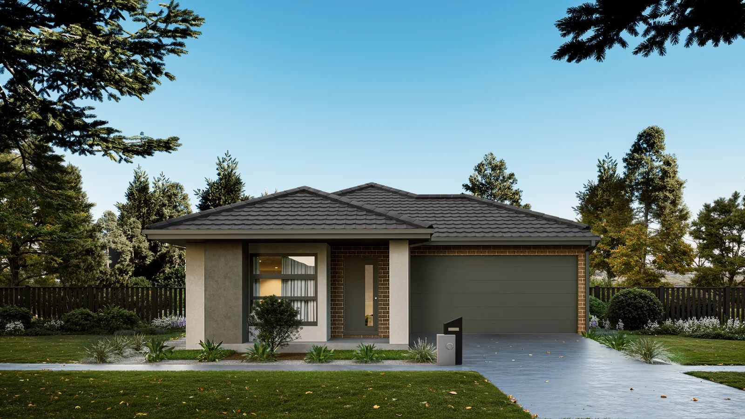
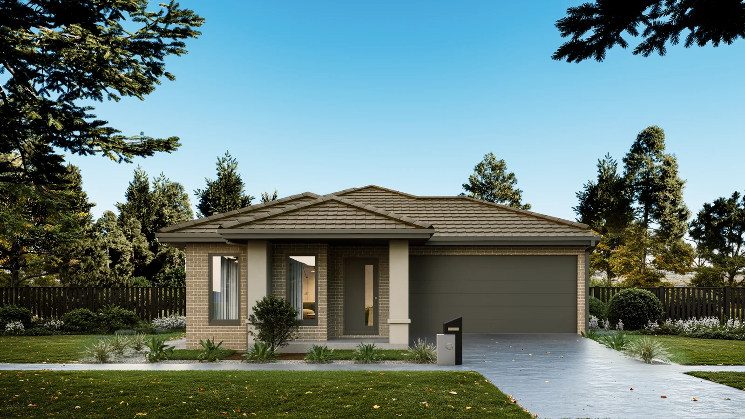
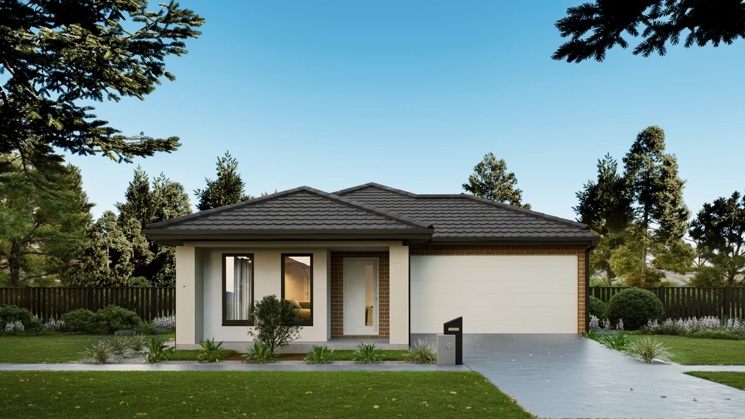
Choose your facade.

Select a facade style below to see how each option looks. All four are available for the Fitzroy 17.
FINISHES & PALETTES

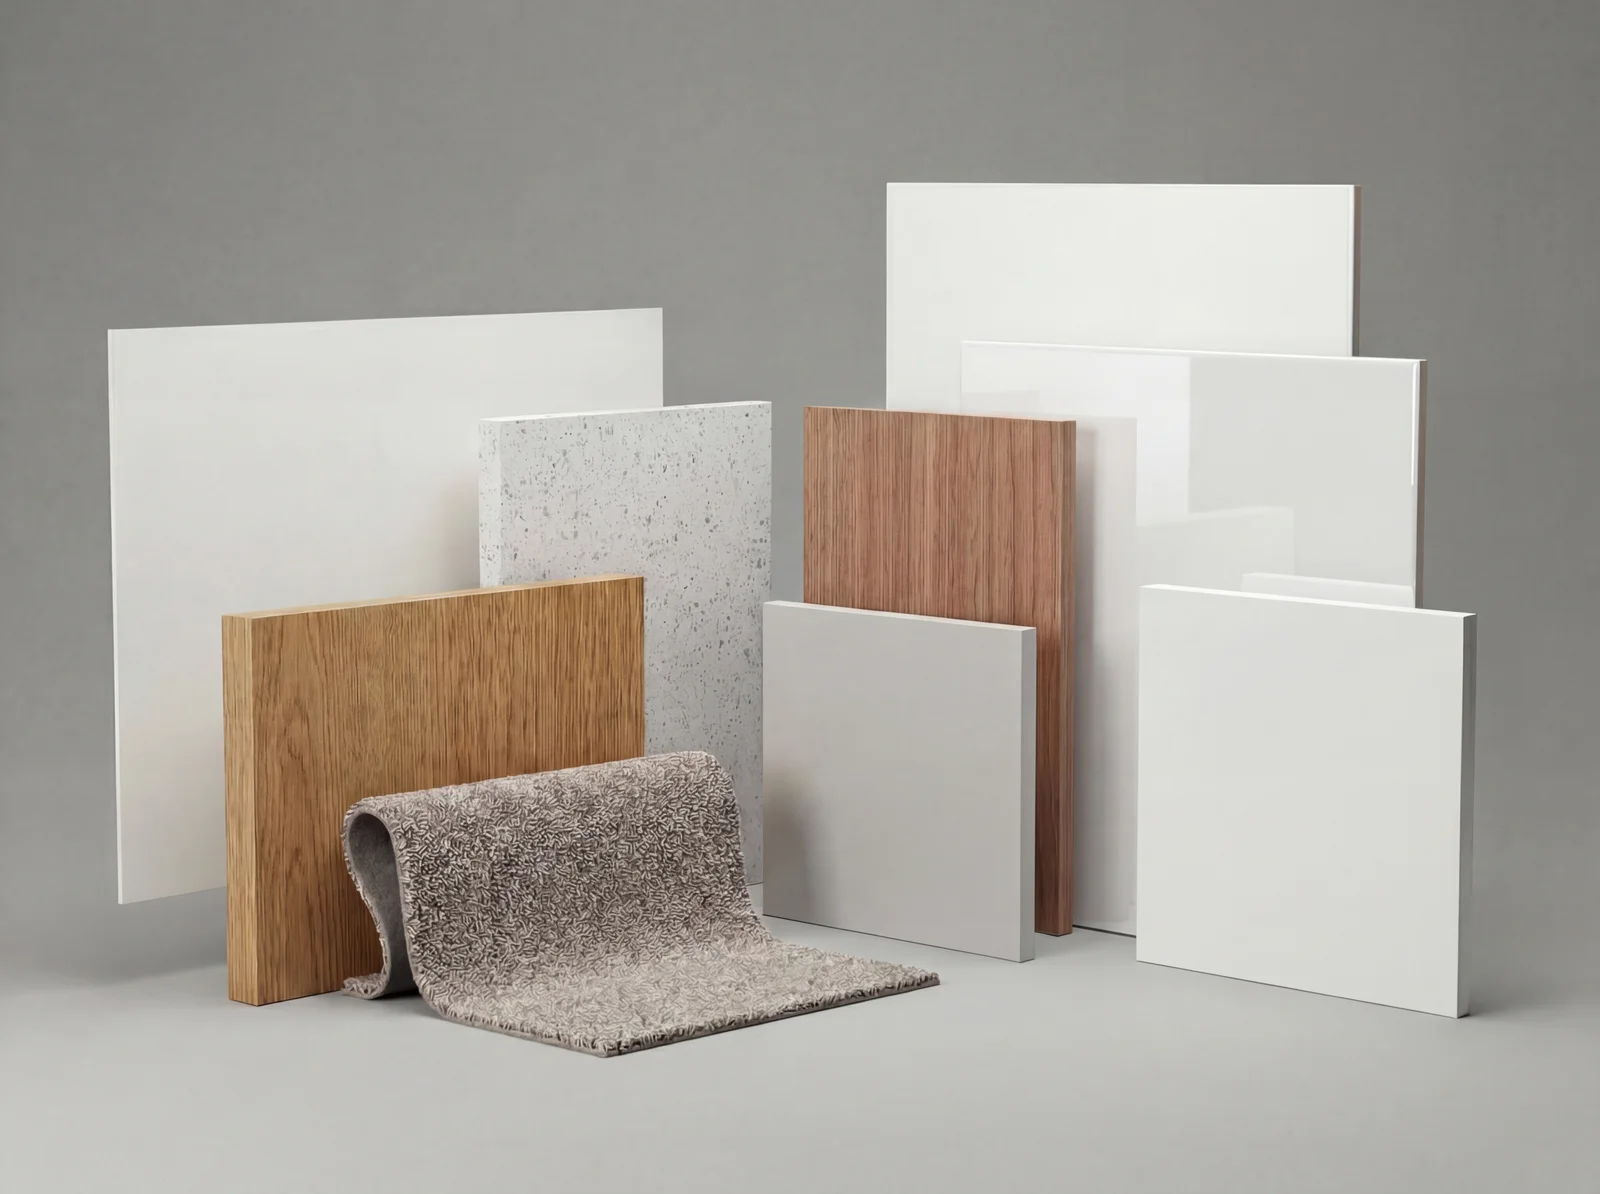
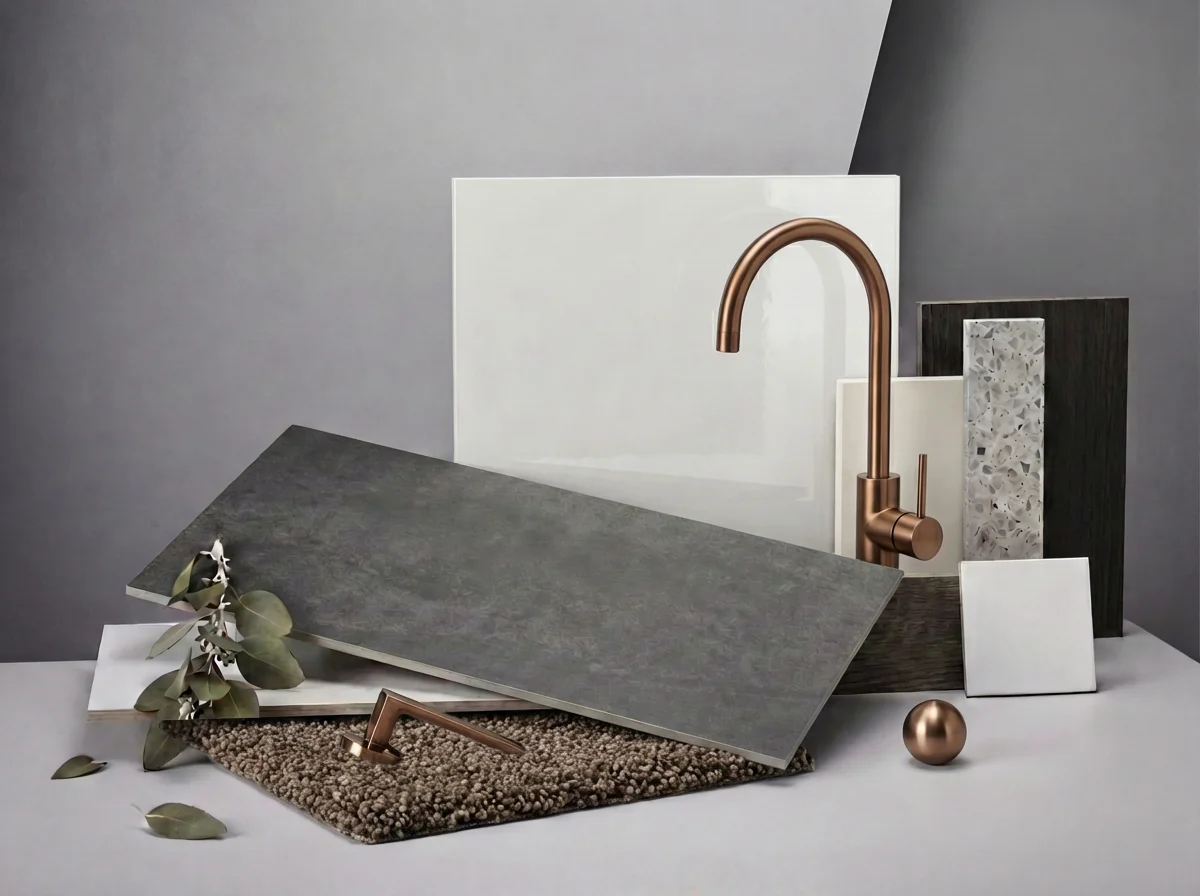
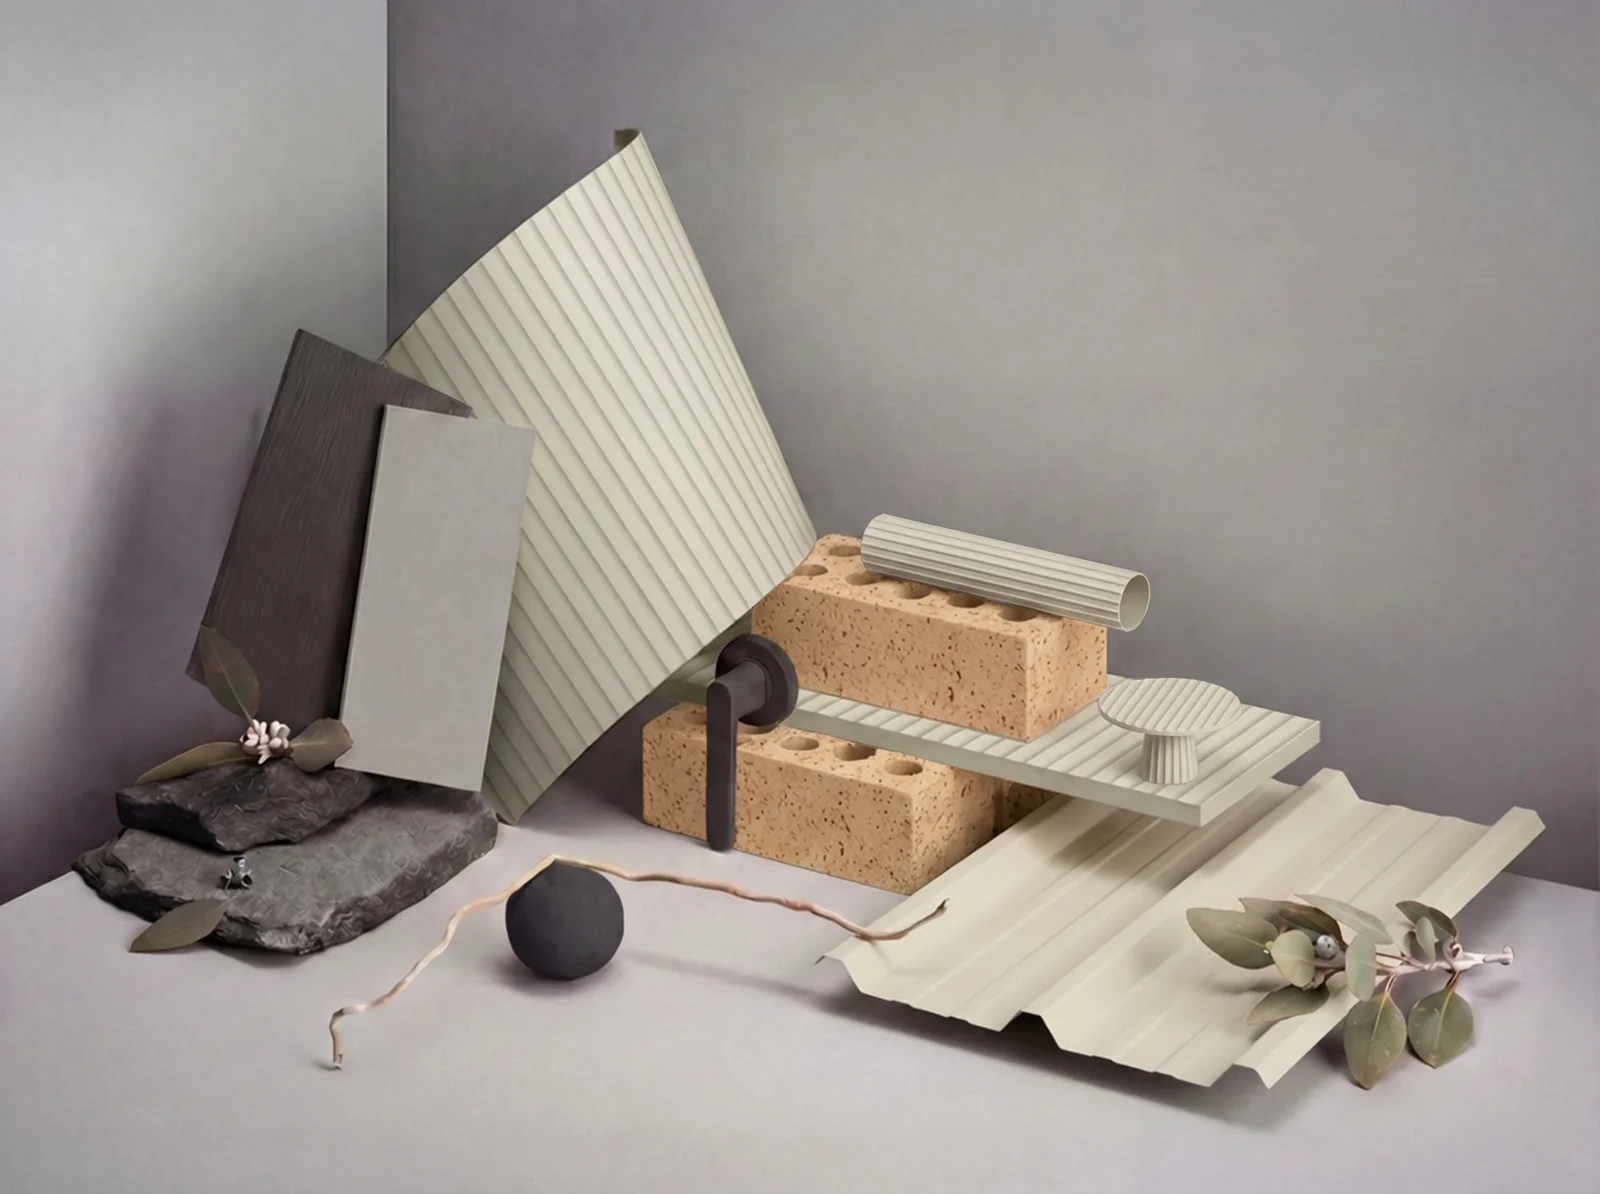
Choose your interior and exterior style.
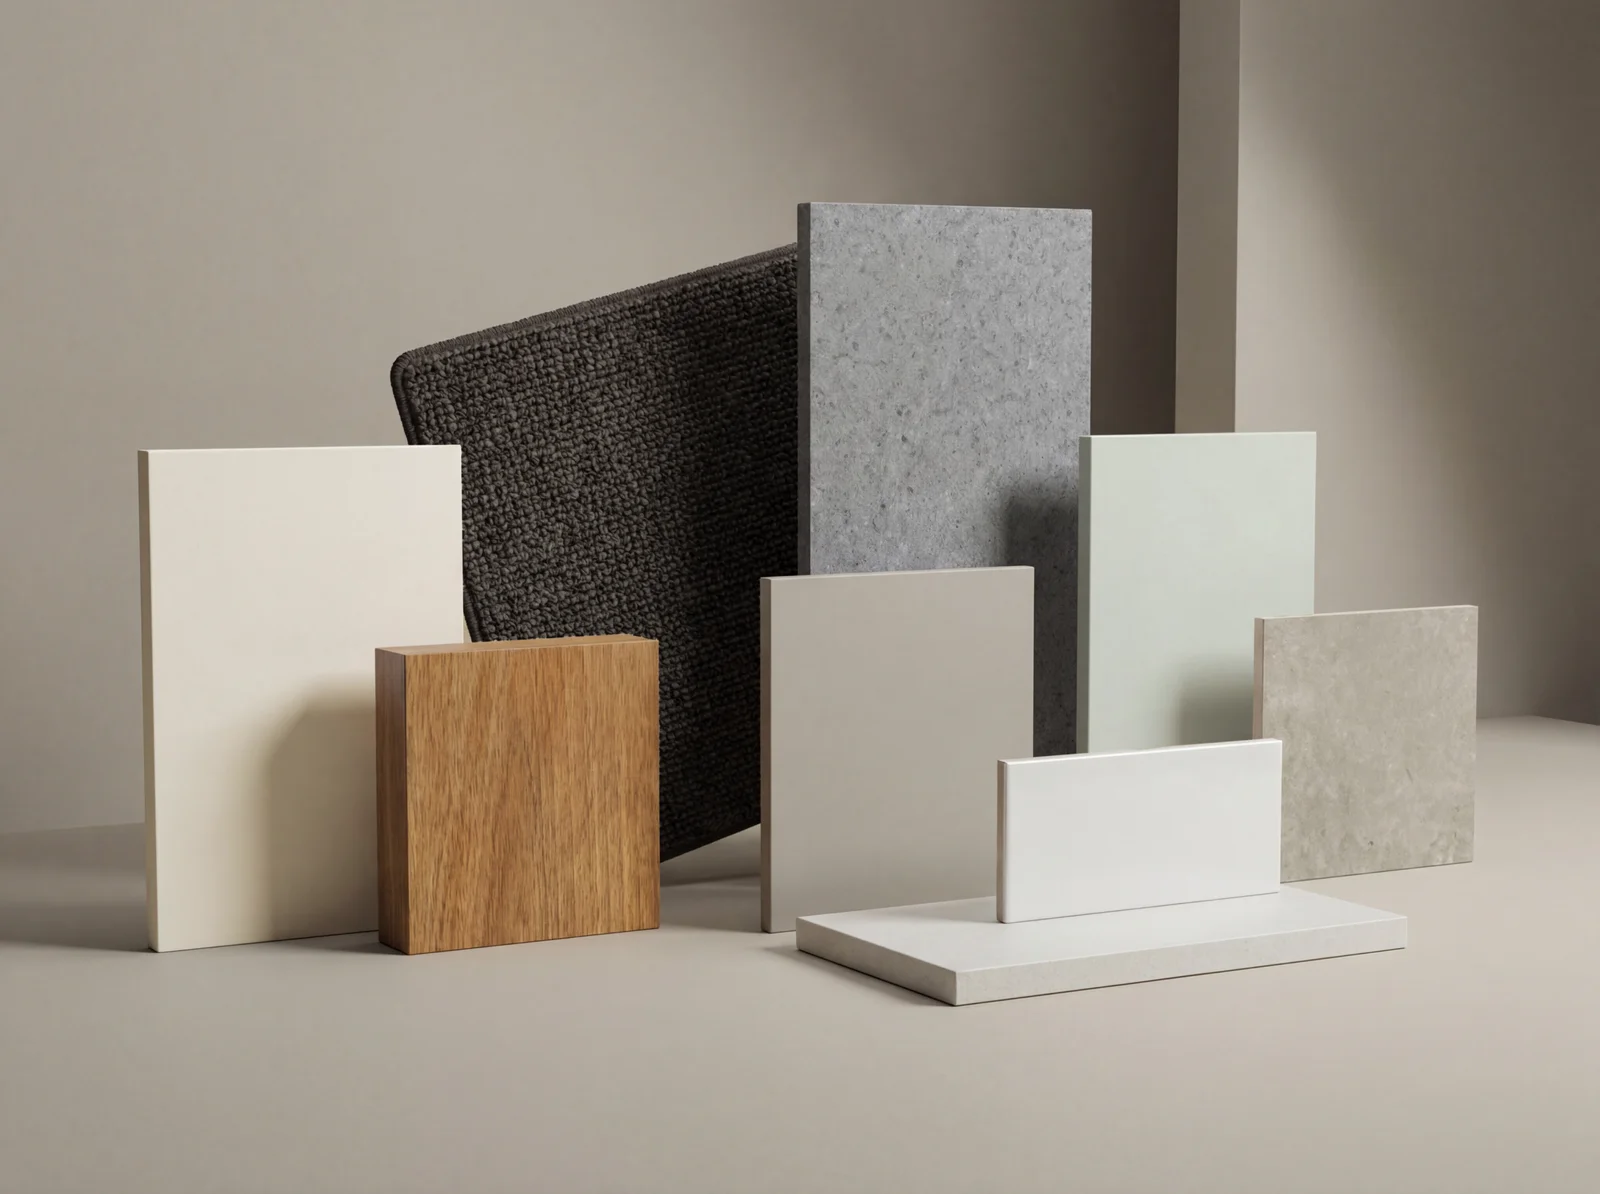
INTERIOR PALETTE

Driftwood

A classic palette, with its timeless and enduring style, will remain modern throughout the years. By harmoniously blending black accents with elegant greys and understated accents, a refined and classic look is achieved.
INTERIOR PALETTE

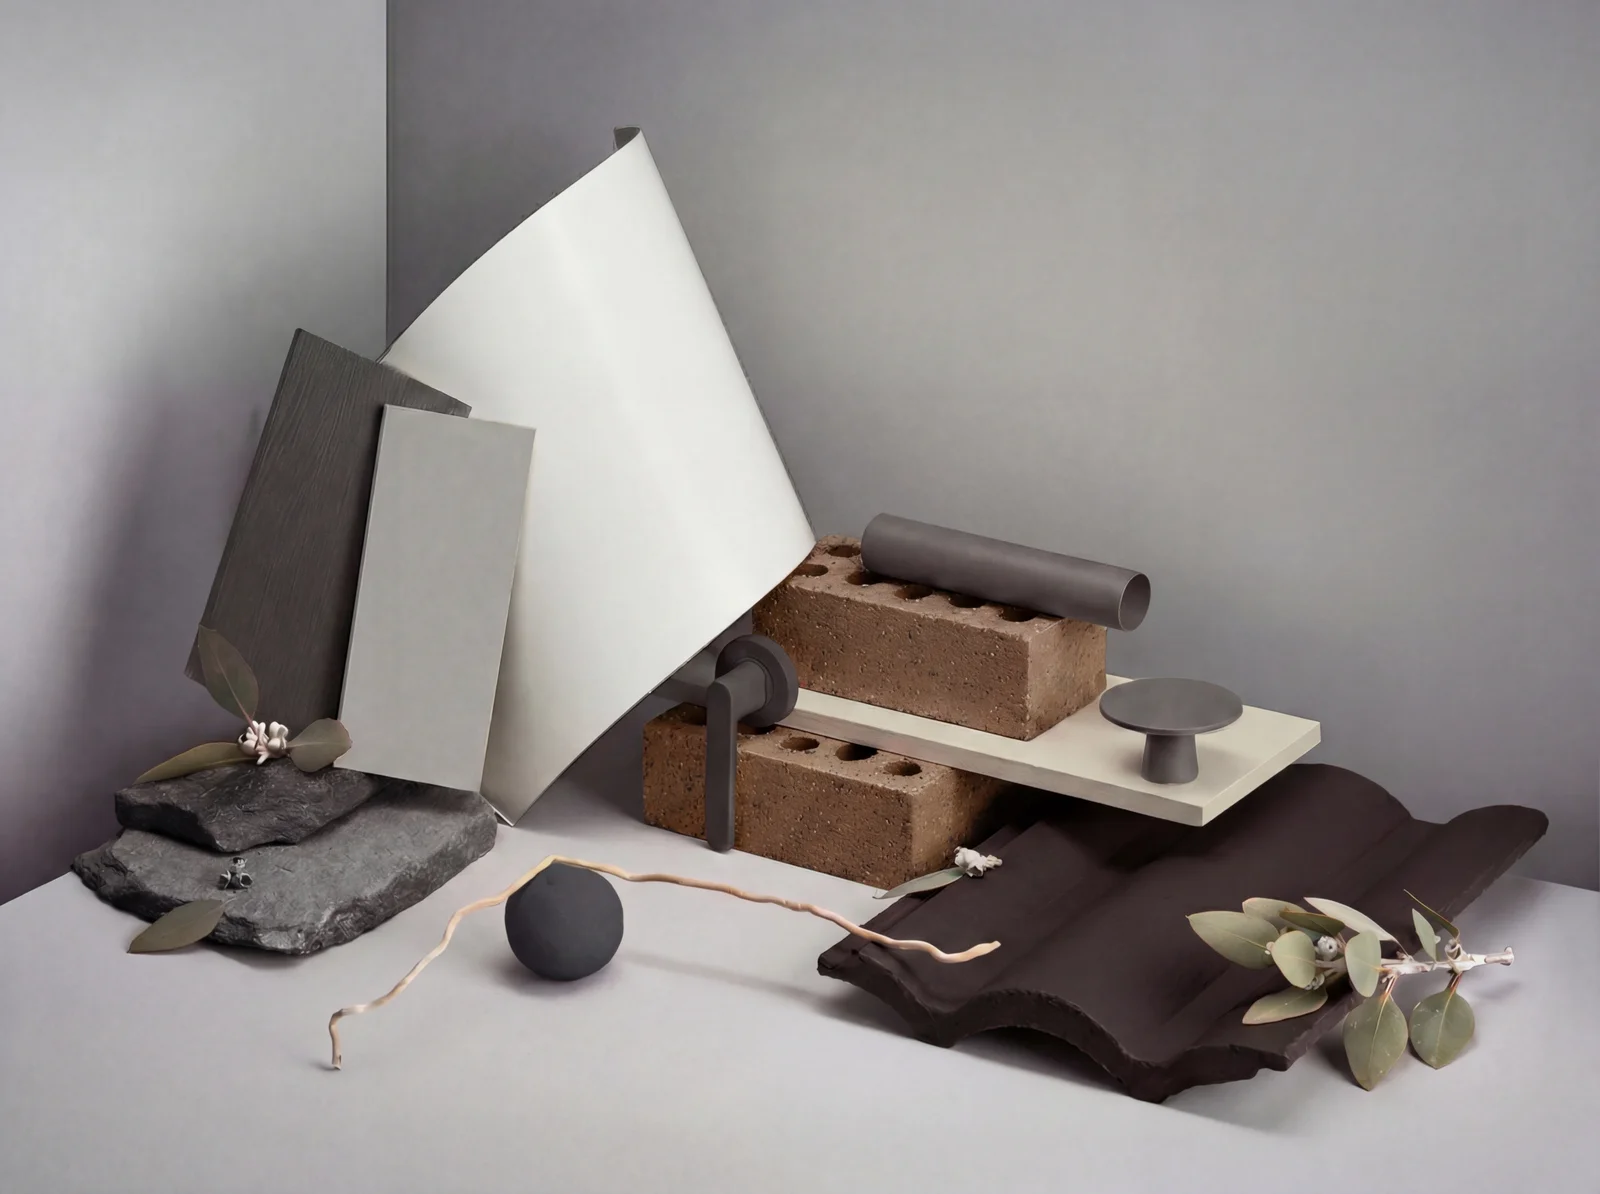
Taupe

Sophisticated and understated, the Taupe palette blends warm greys with soft beige undertones to create a balanced and versatile interior. Designed for longevity, Taupe offers a refined backdrop that complements modern furnishings while remaining stylish for years to come.
INTERIOR PALETTE

Ashtone

Clean, modern, and effortlessly elegant. The Ashtone palette features cool greys layered with subtle contrast to achieve a sleek and contemporary interior. Crisp and architectural in feel, yet neutral enough to adapt to changing trends and personal styling.
INTERIOR PALETTE

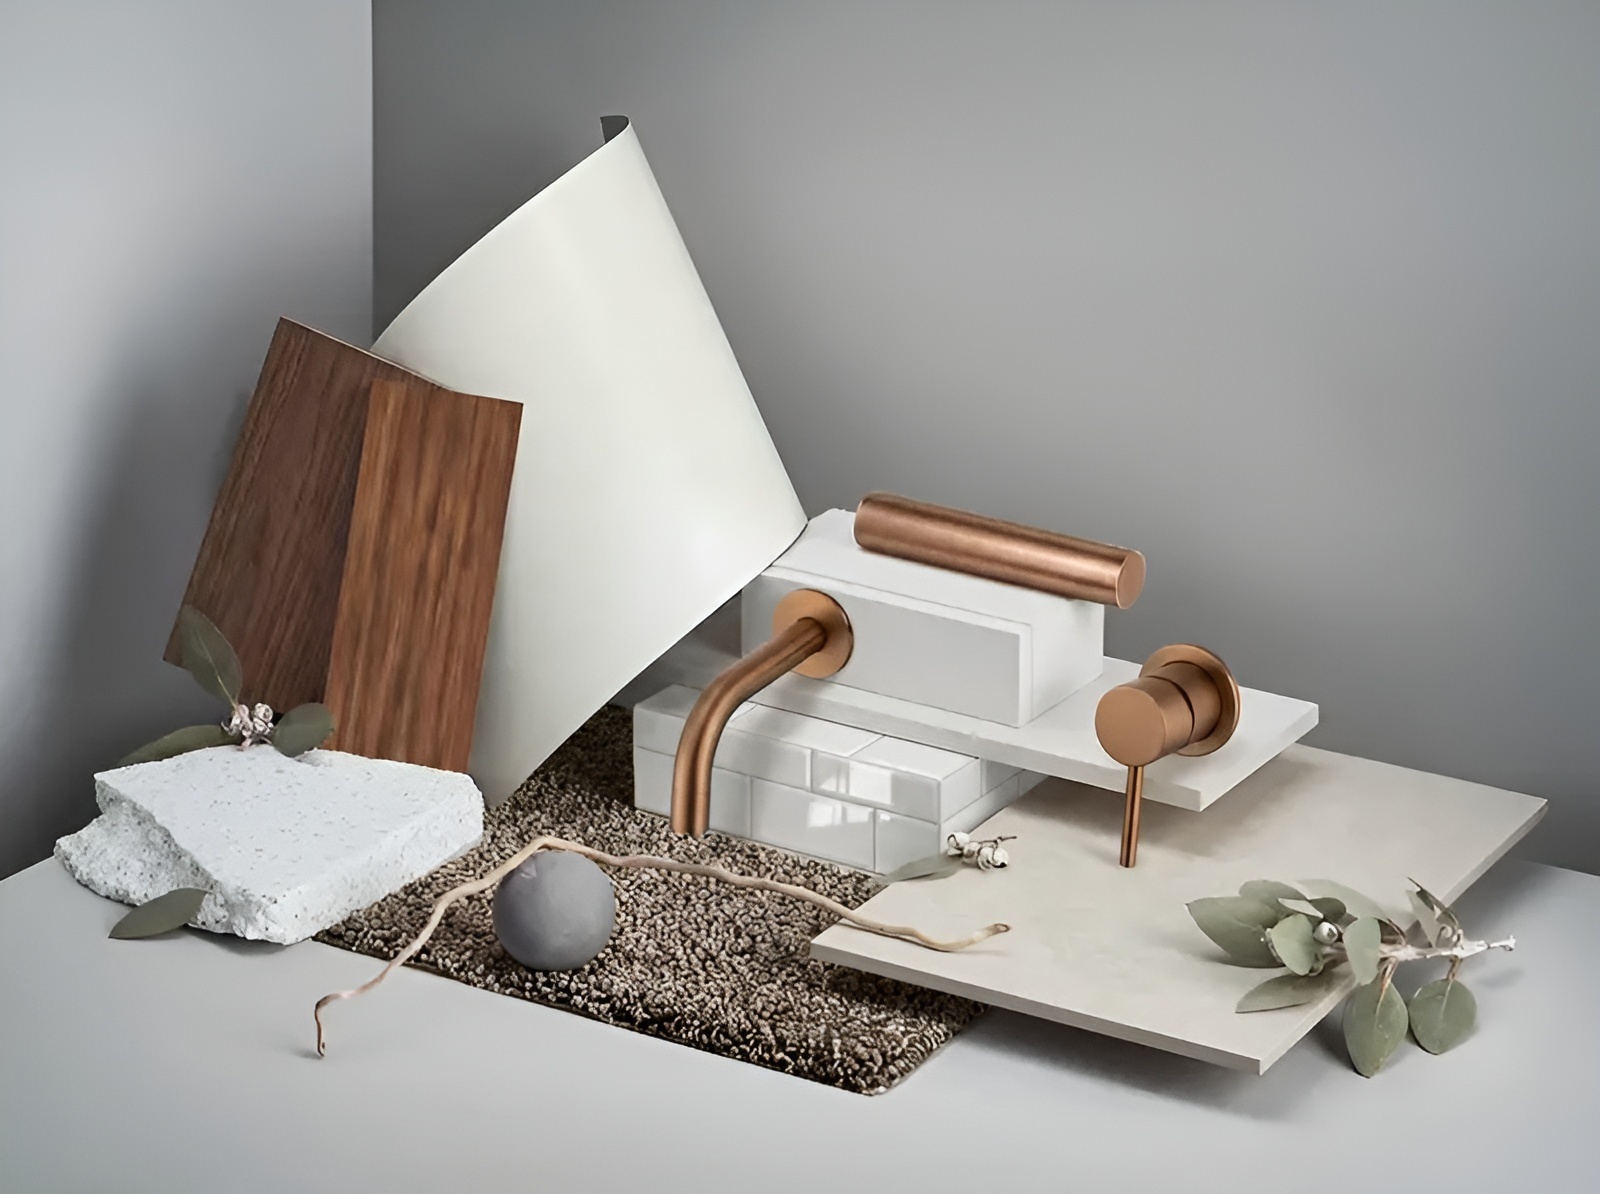
Oak

Rich and inviting, the Oak palette celebrates natural textures and warm timber influences. By pairing organic wood tones with neutral finishes, Oak creates a welcoming and enduring interior that balances comfort with modern design.
EXTERIOR PALETTE

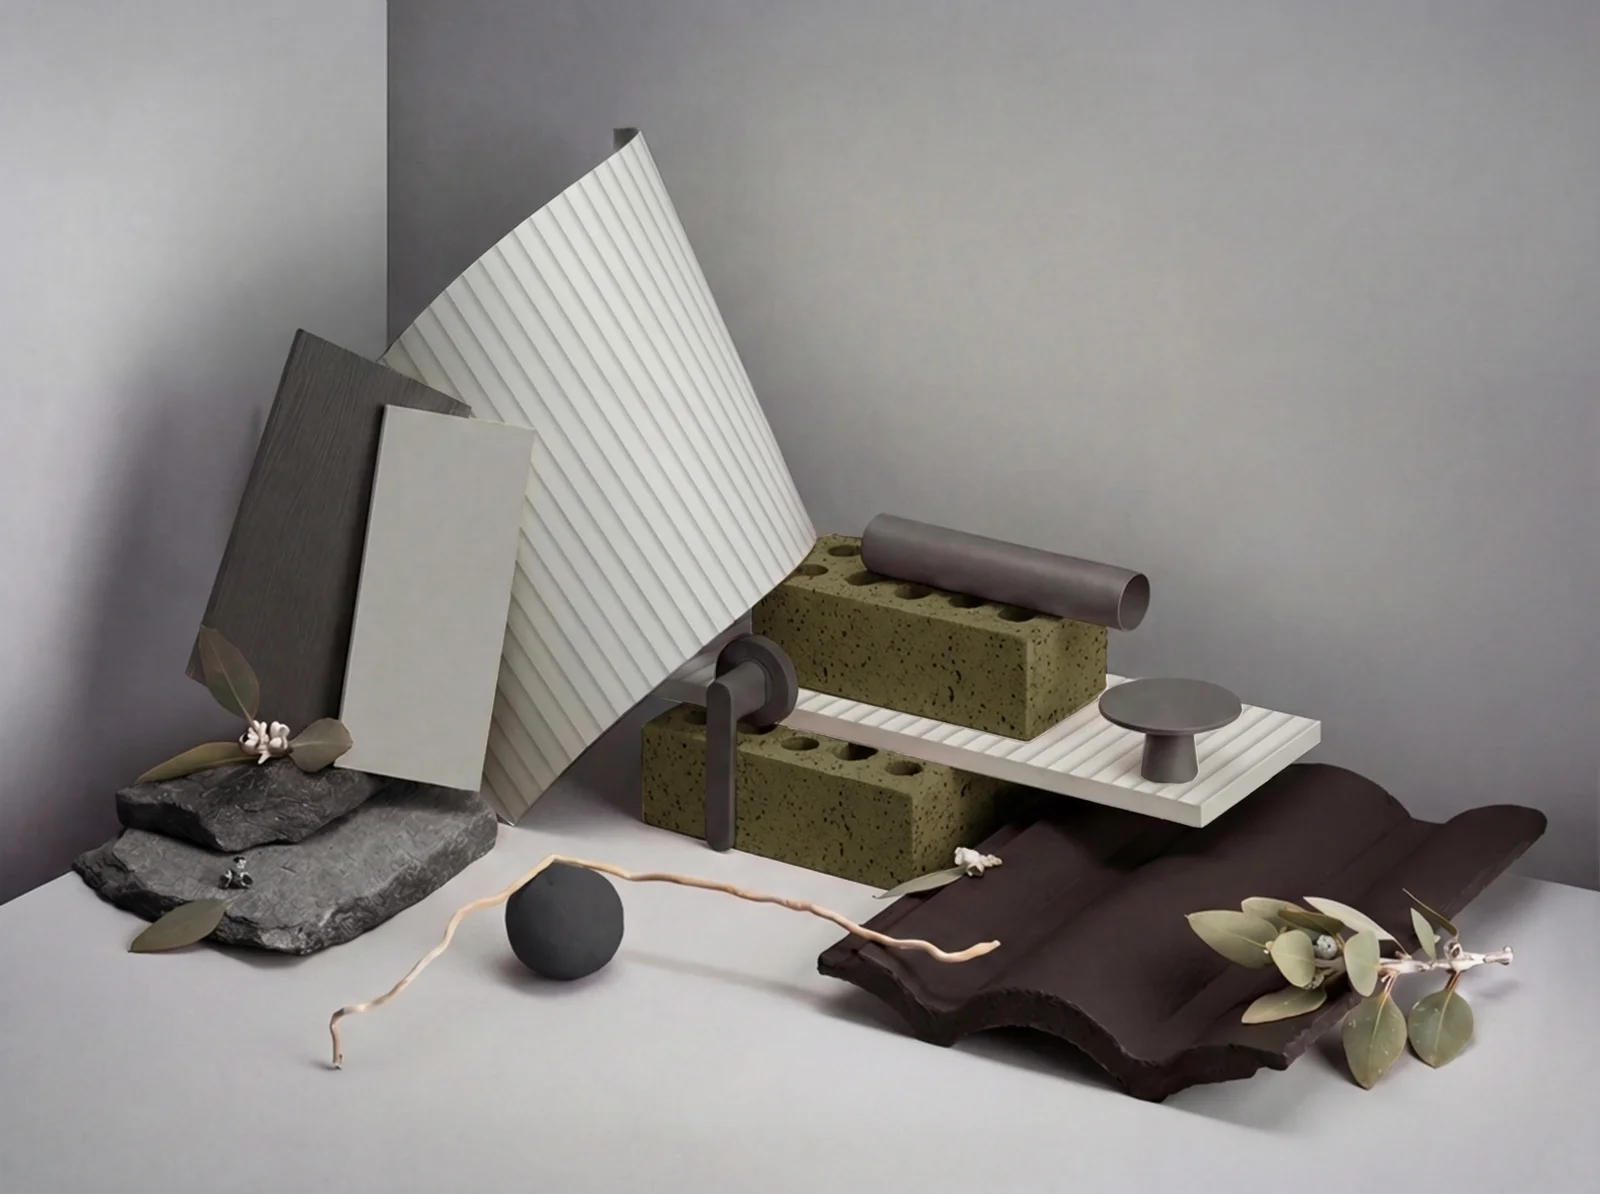
Silver Mist

Silver Mist delivers a light, modern facade with subtle contrast and a refined finish. Soft grey tones layered with clean accents create an exterior that feels fresh, contemporary, and architecturally balanced — perfect for homes designed to stand out without overpowering their surroundings.
EXTERIOR PALETTE

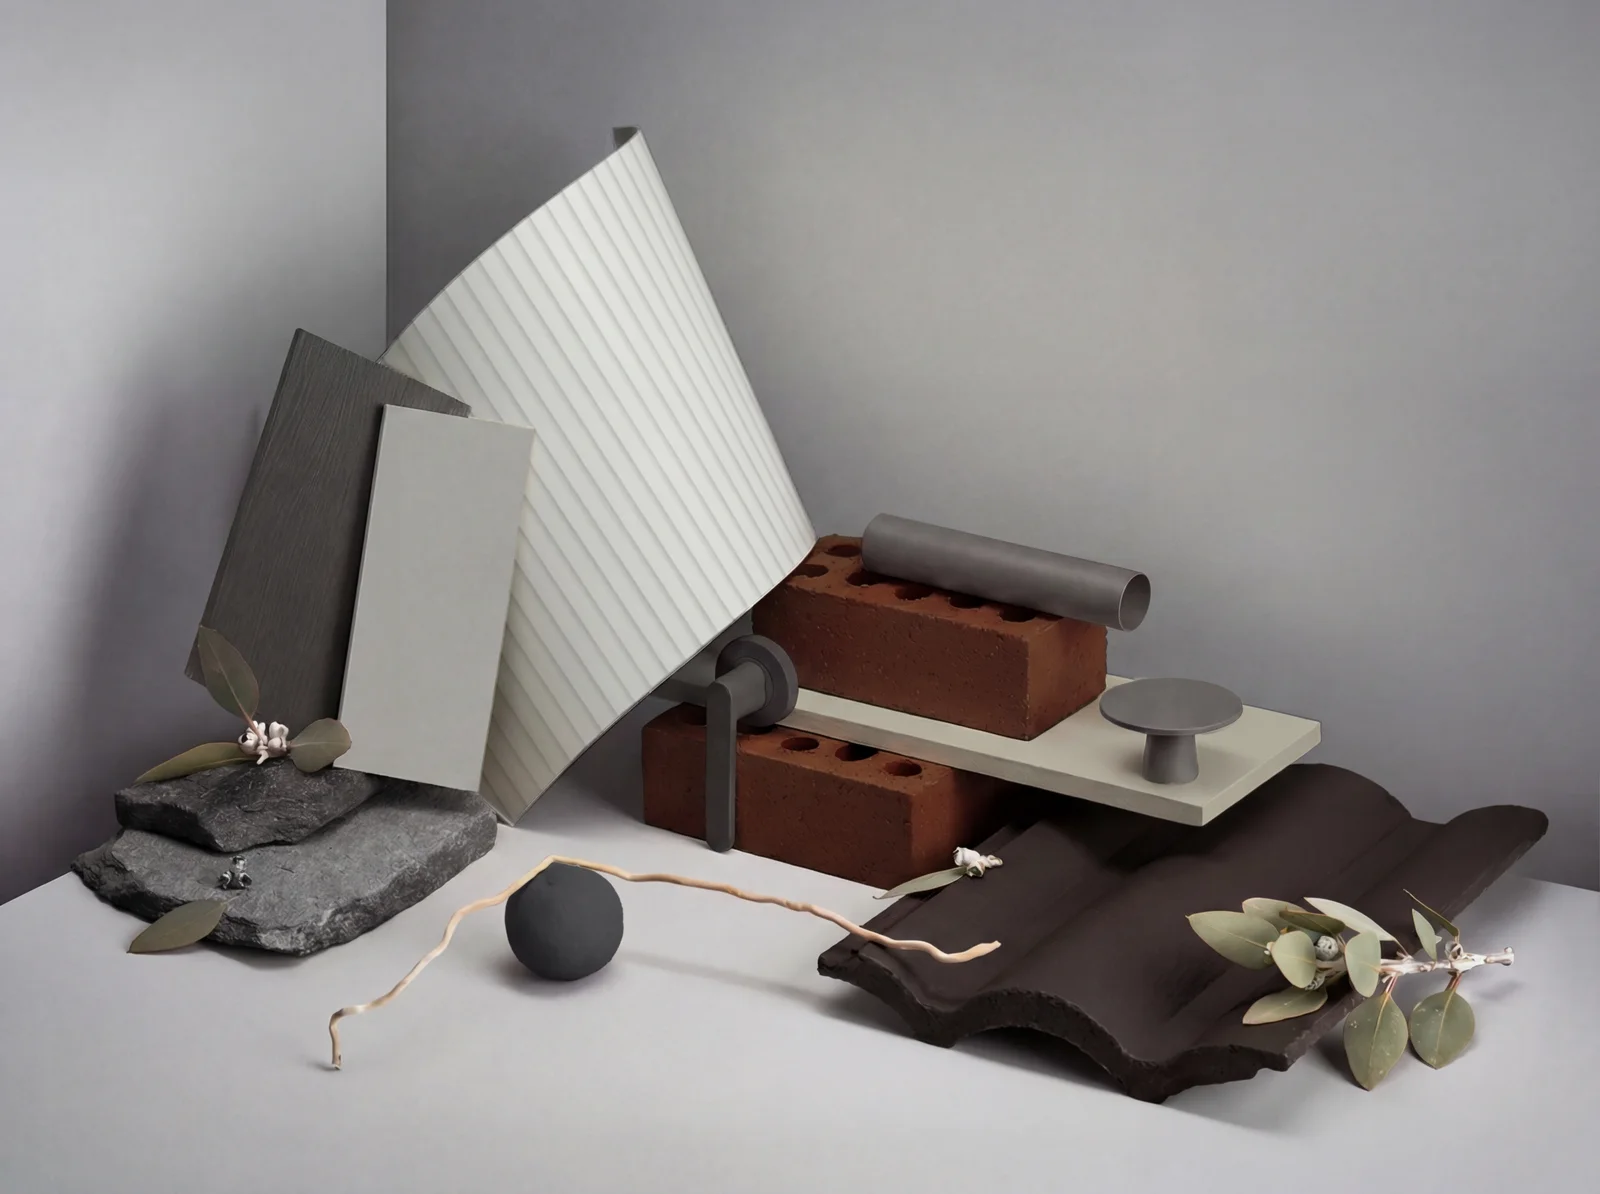
Umber

Earthy and grounded, the Umber palette blends deep natural tones with warm accents to create a strong yet inviting facade. This colour scheme offers depth and character while maintaining a timeless aesthetic that complements both urban and suburban streetscapes.
EXXTERIOR PALETTE

Gun Metal

Bold and modern, the Gun Metal palette features dark, sophisticated tones that create a striking architectural presence. Balanced with lighter contrasts and clean lines, this exterior palette delivers a premium, contemporary look designed to remain relevant as design trends evolve.
EXTERIOR PALETTE

Oak

Inspired by natural materials, the Oak exterior palette combines warm timber textures with neutral tones to achieve a balanced and welcoming facade. Enhances street appeal through organic warmth while maintaining a modern, refined finish suitable for a wide range of home designs.
Ready to start your custom build?
We'll guide you through every step — from design selection and site planning through to handover.
CONTACT US
Ready to work with a team that understands both sides of property?
Browse our current off-the-plan developments across Melbourne. Every home we sell is one we stand behind — so you can commit with confidence.
Thank you! Your submission has been received!
Oops! Something went wrong while submitting the form.