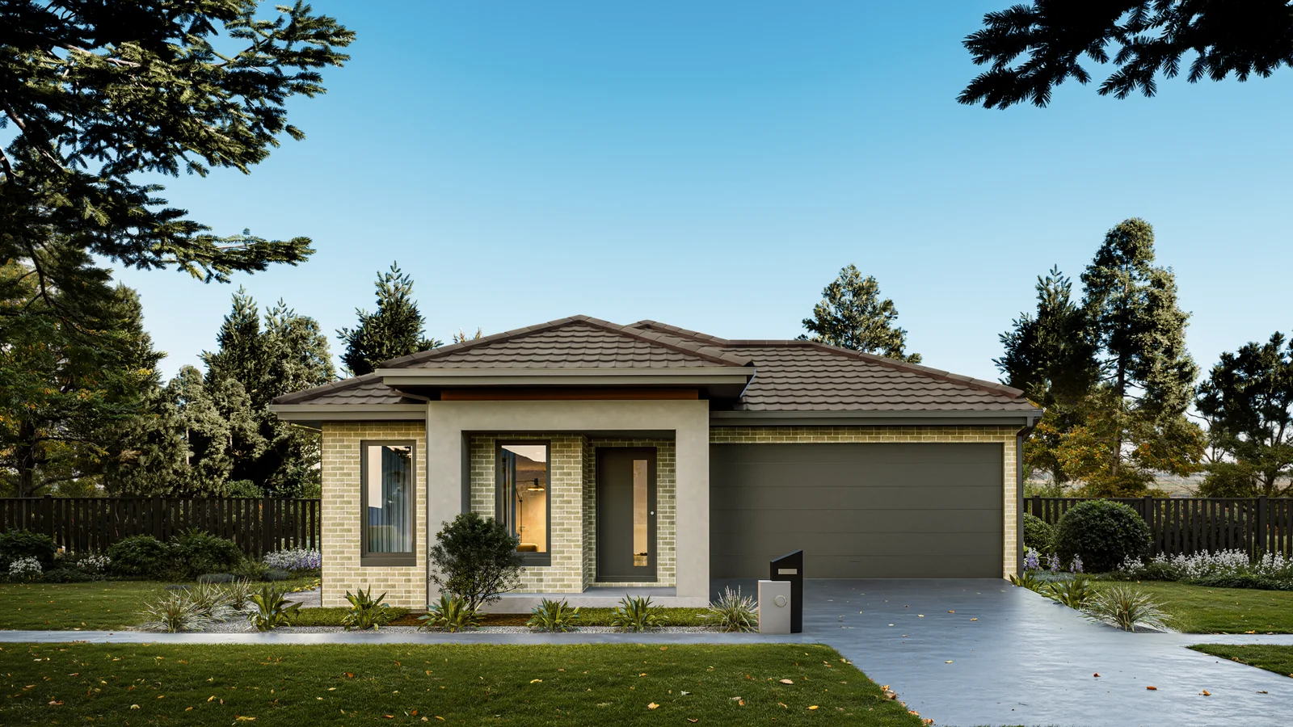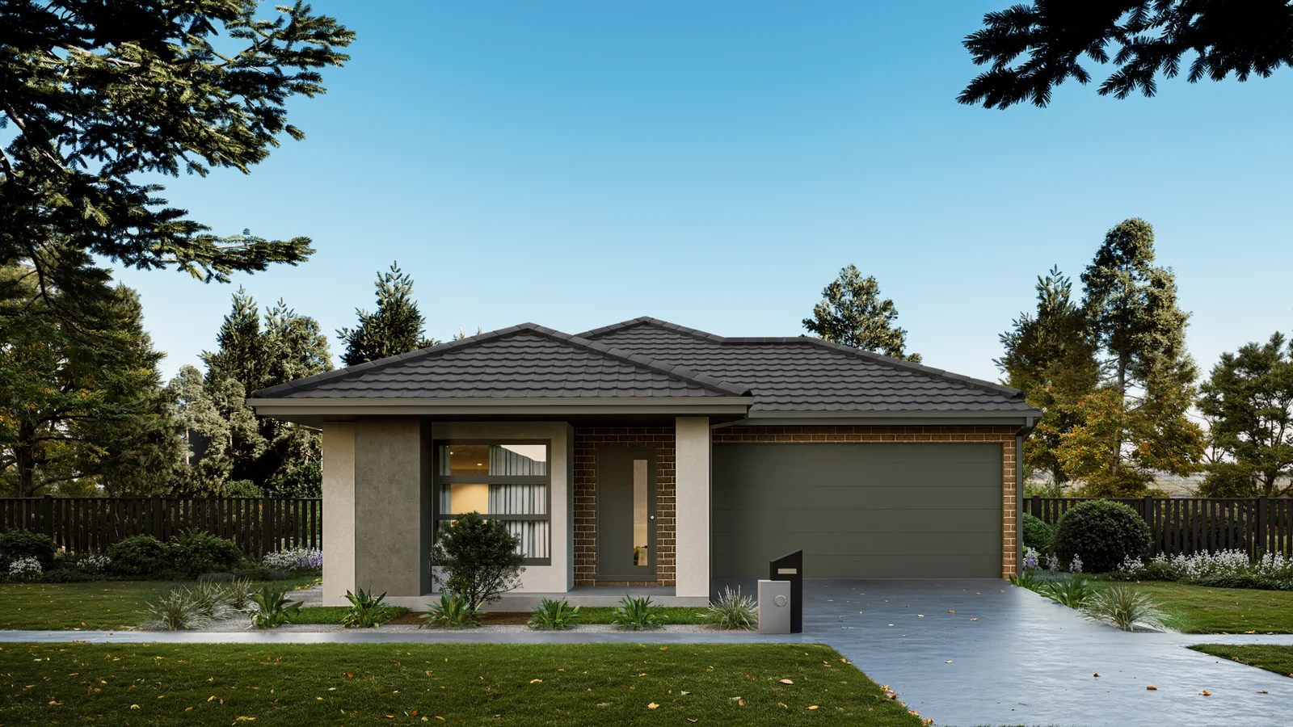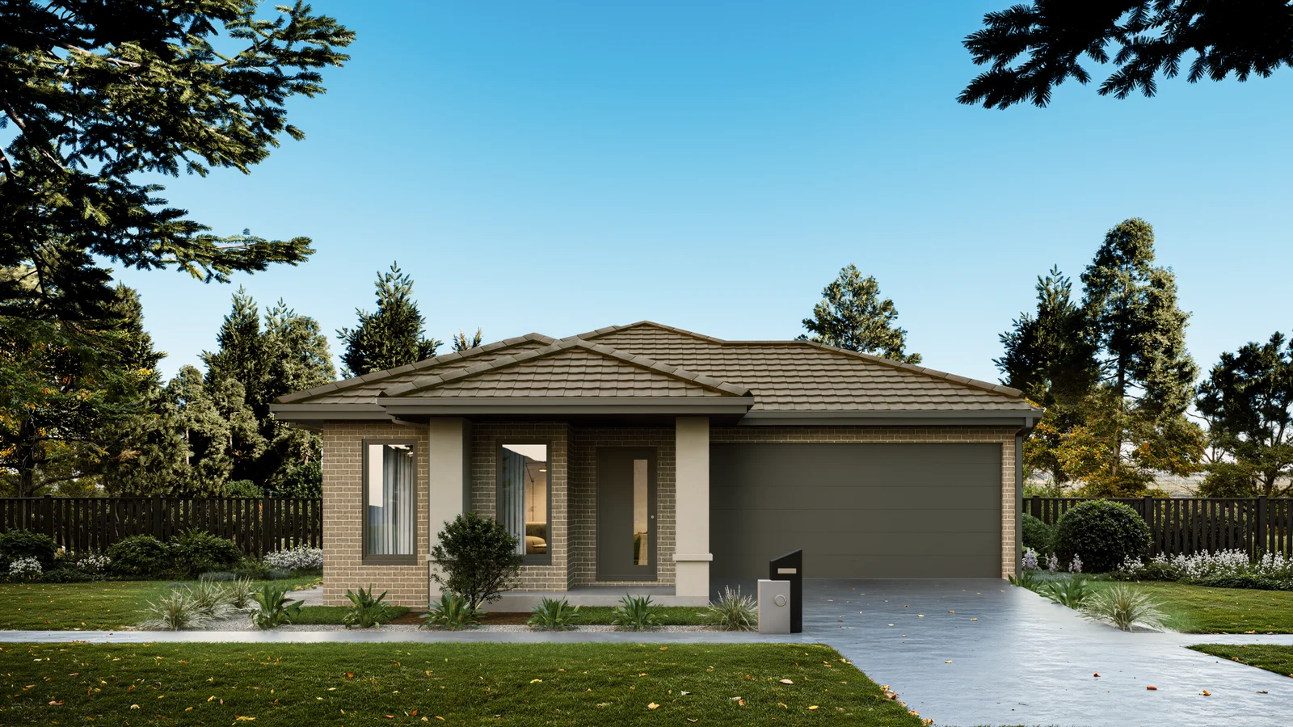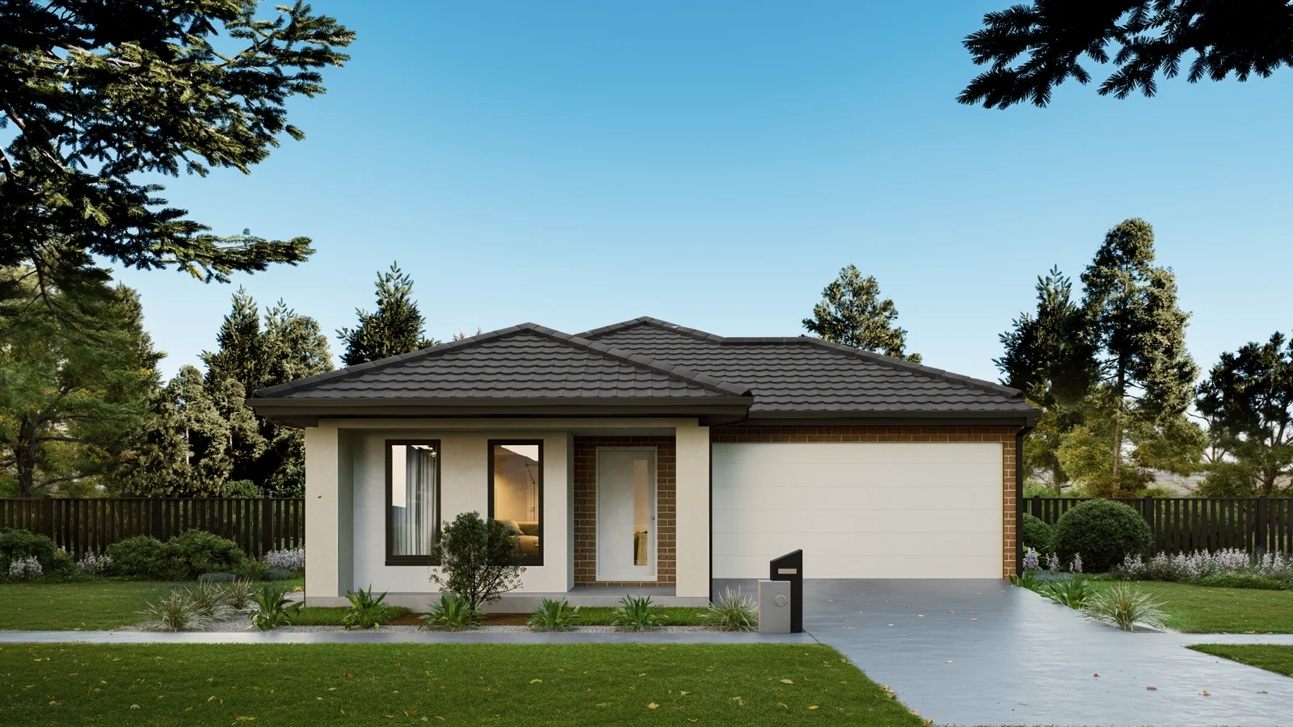
Rowville 19
The Design
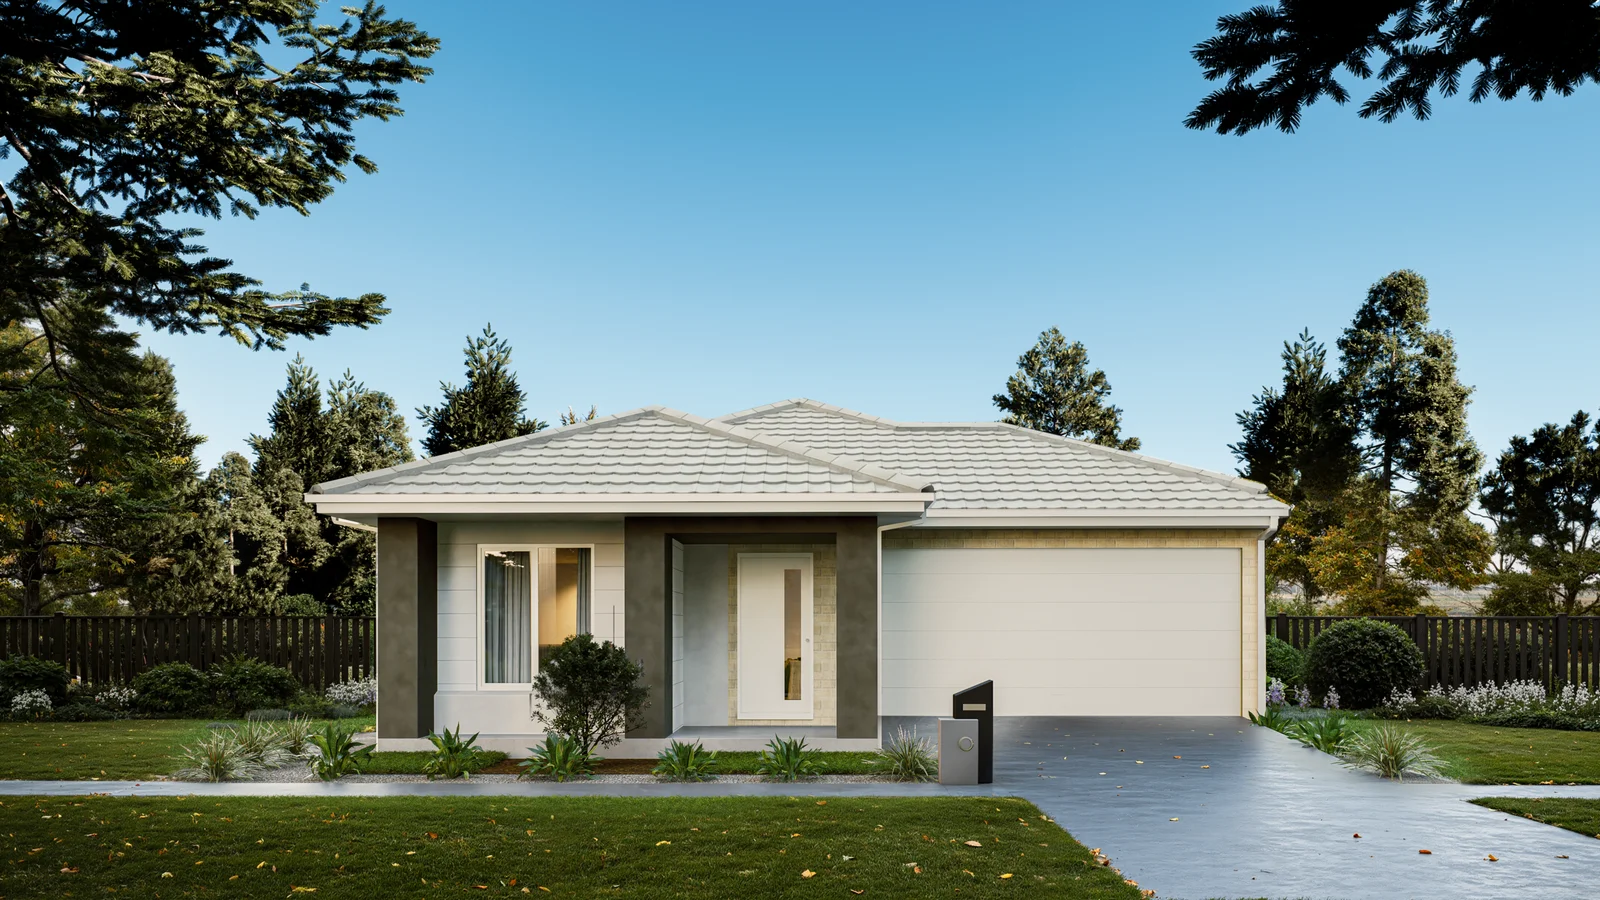
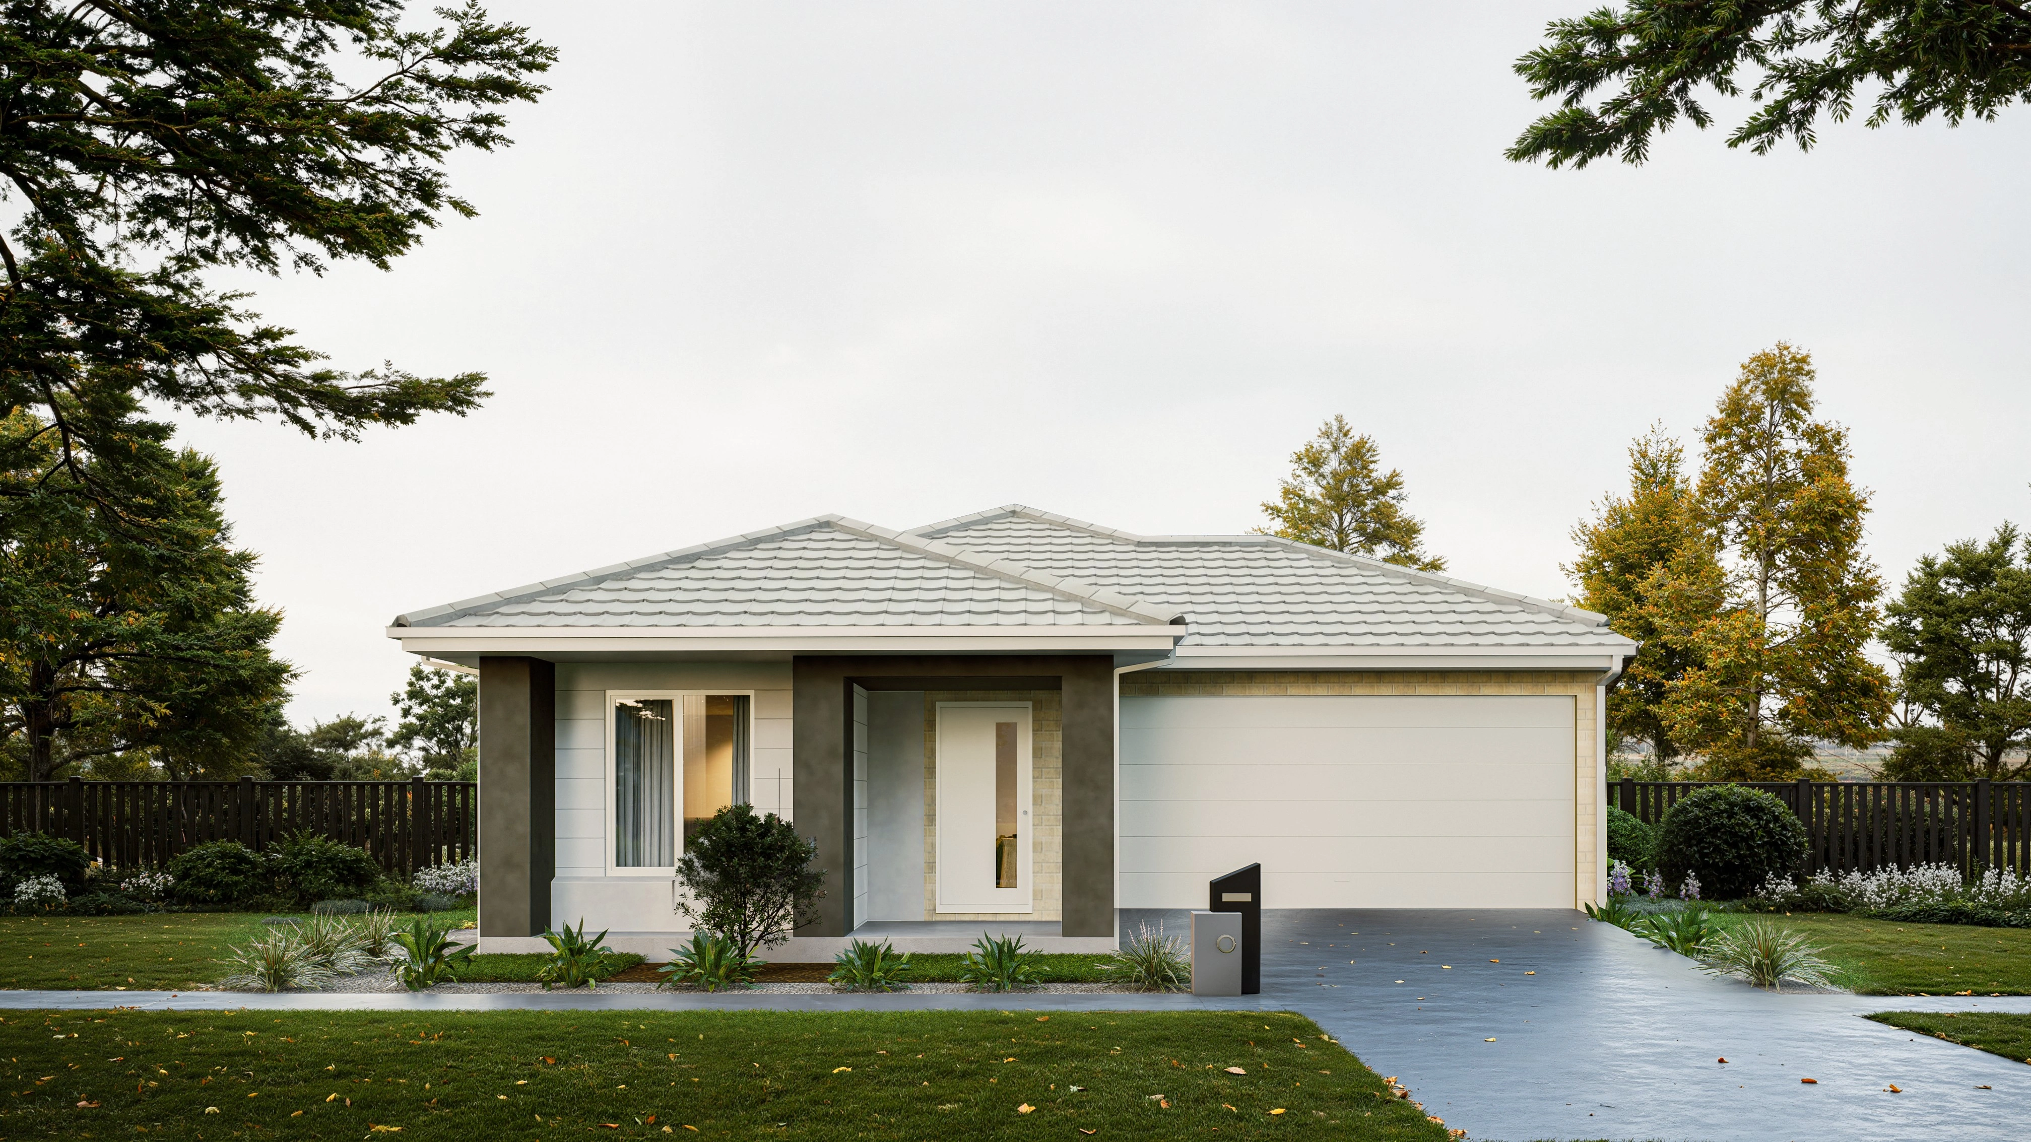
The Rowville 19 is built around how families actually live. With smart circulation, well-separated zones, and a direct connection to outdoor entertaining, it delivers a home that's equally suited to busy school mornings and relaxed weekend afternoons. The inclusion of a dedicated alfresco sets it apart as a design made for year-round living.
The Bedrooms
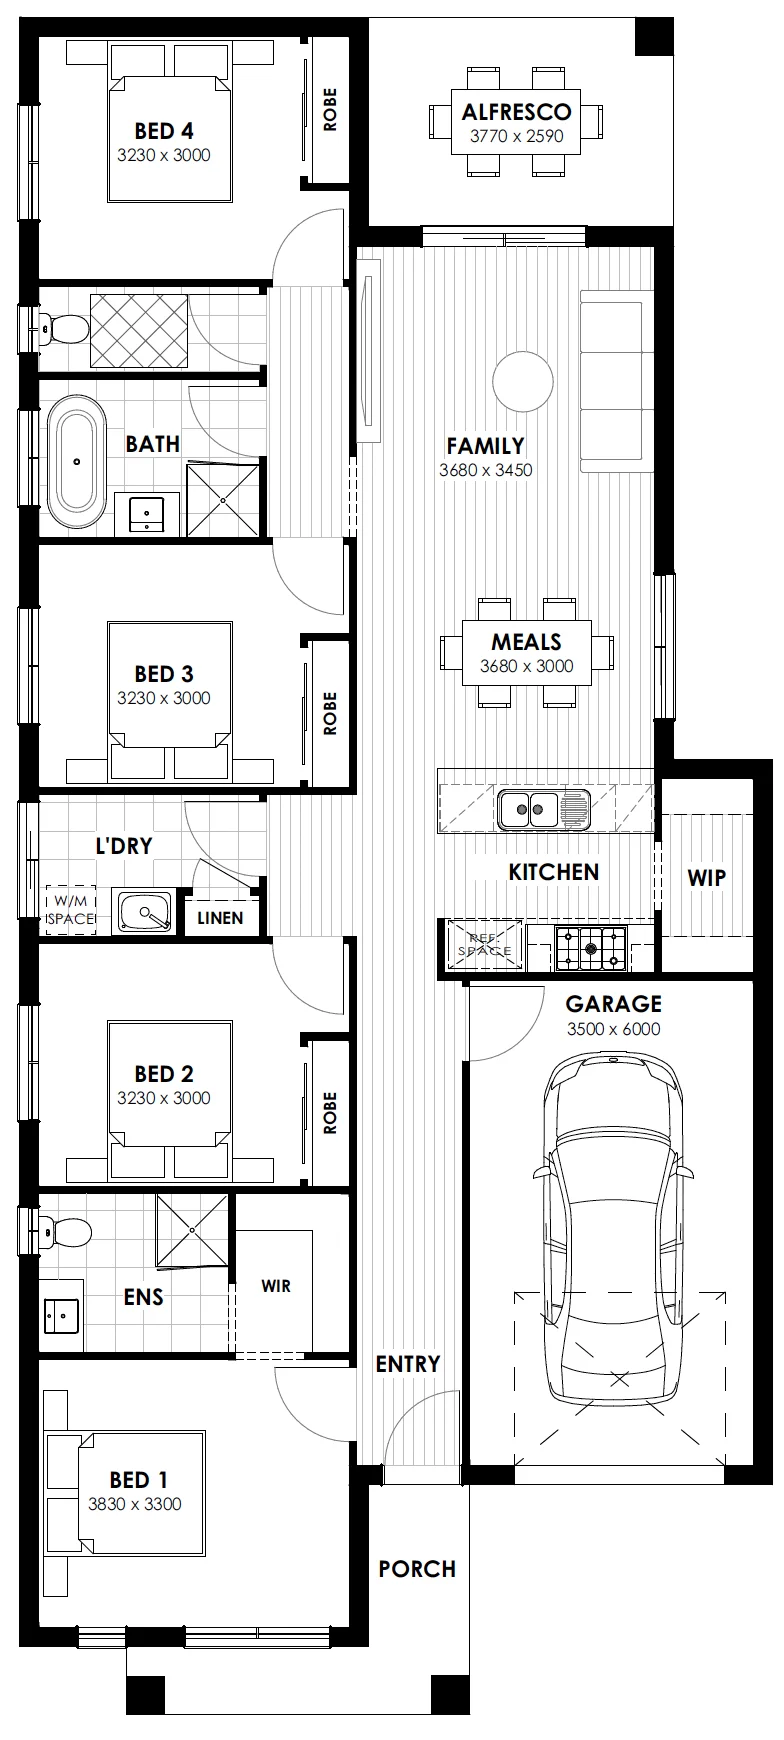
The master suite sits privately at the front with a walk-in robe and ensuite. Bedrooms 2, 3, and 4 are grouped along the hall — close to the main bathroom and laundry — keeping the family zone connected and practical for everyday life.
The Living Zones
The central open-plan kitchen, meals, and family area forms the heart of the home, with a walk-in pantry and direct flow to the alfresco. Large windows bring natural light throughout, creating a bright, open feel that connects indoor and outdoor living naturally.
At a Glance

Choose your facade.
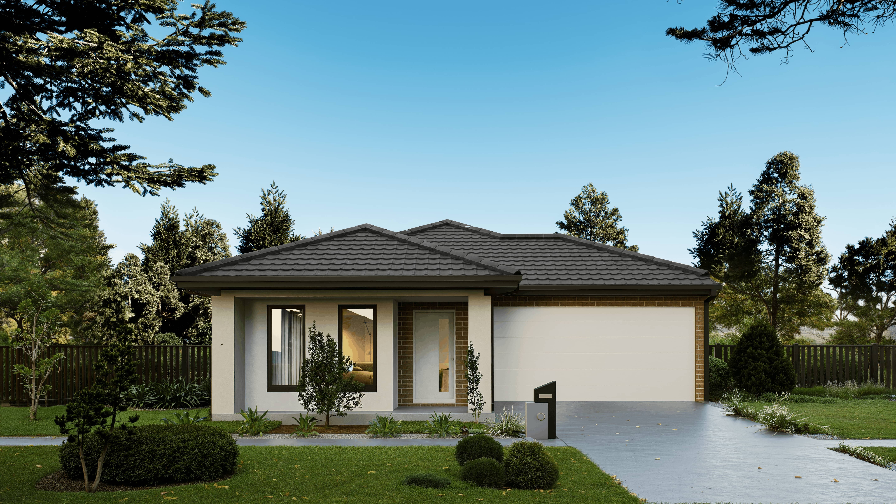
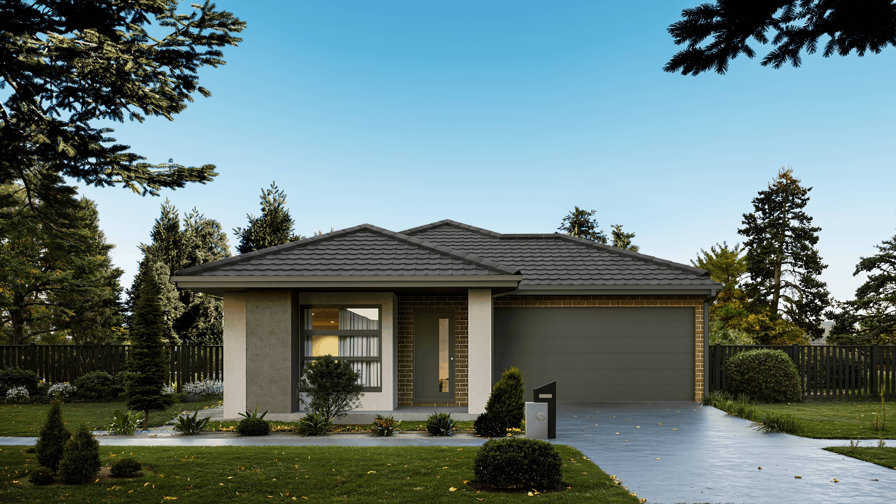
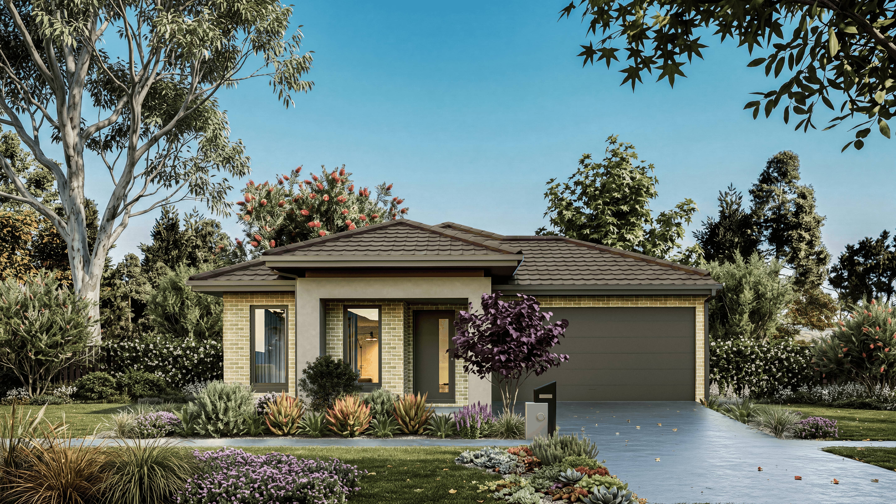
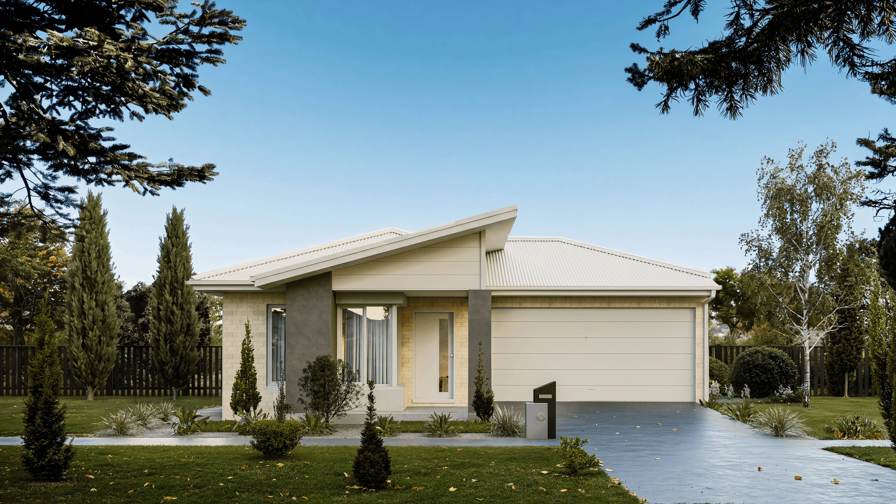
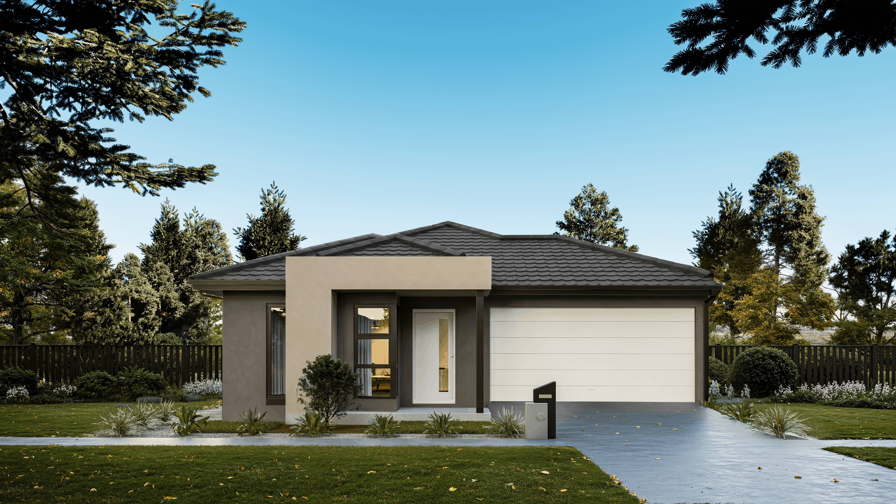

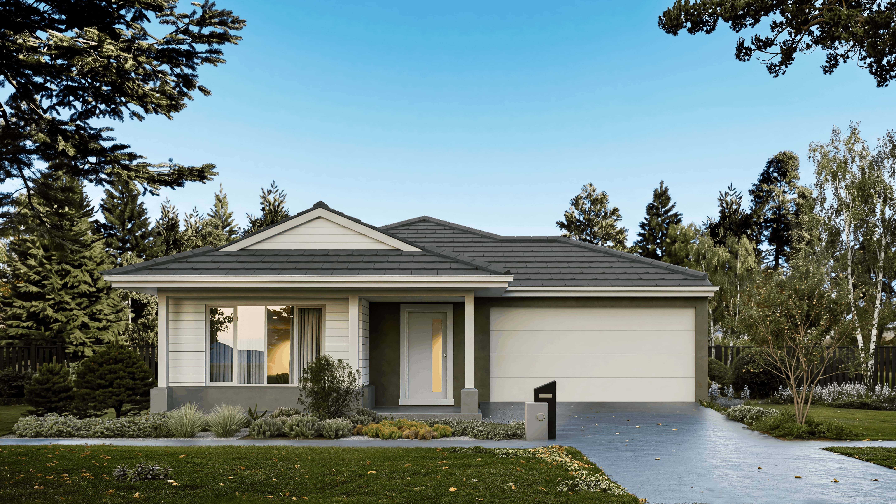
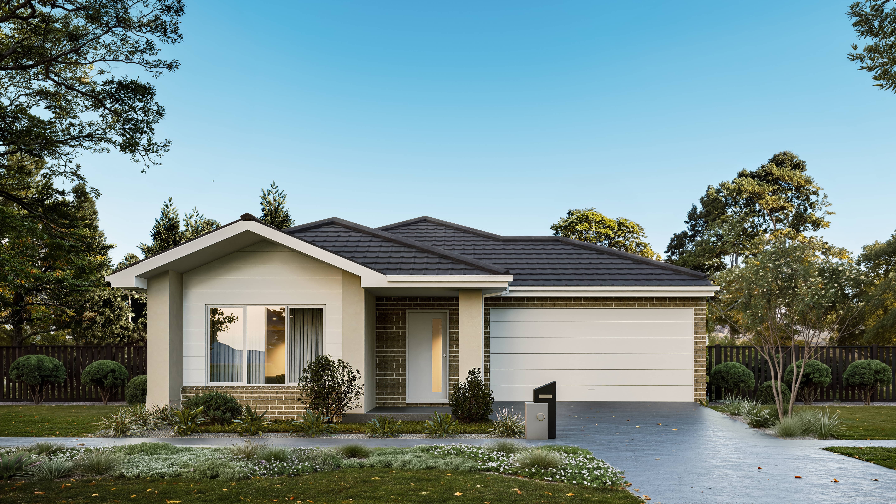
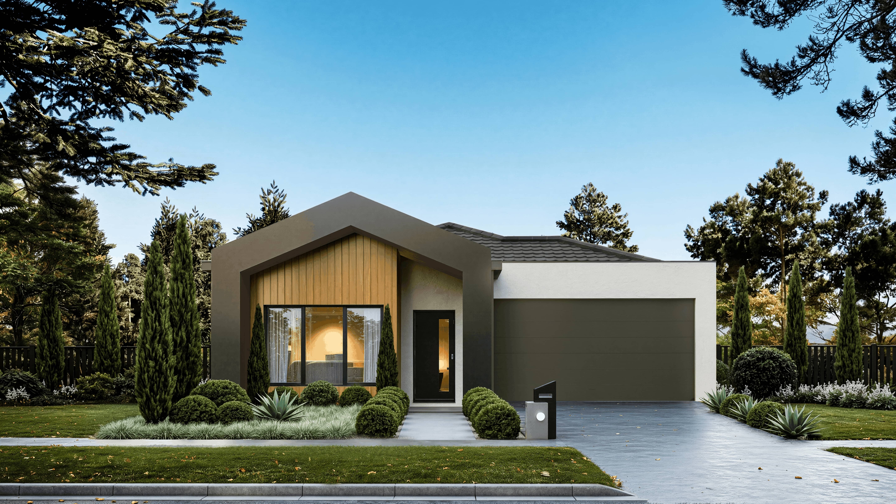
Choose your interior and exterior style.
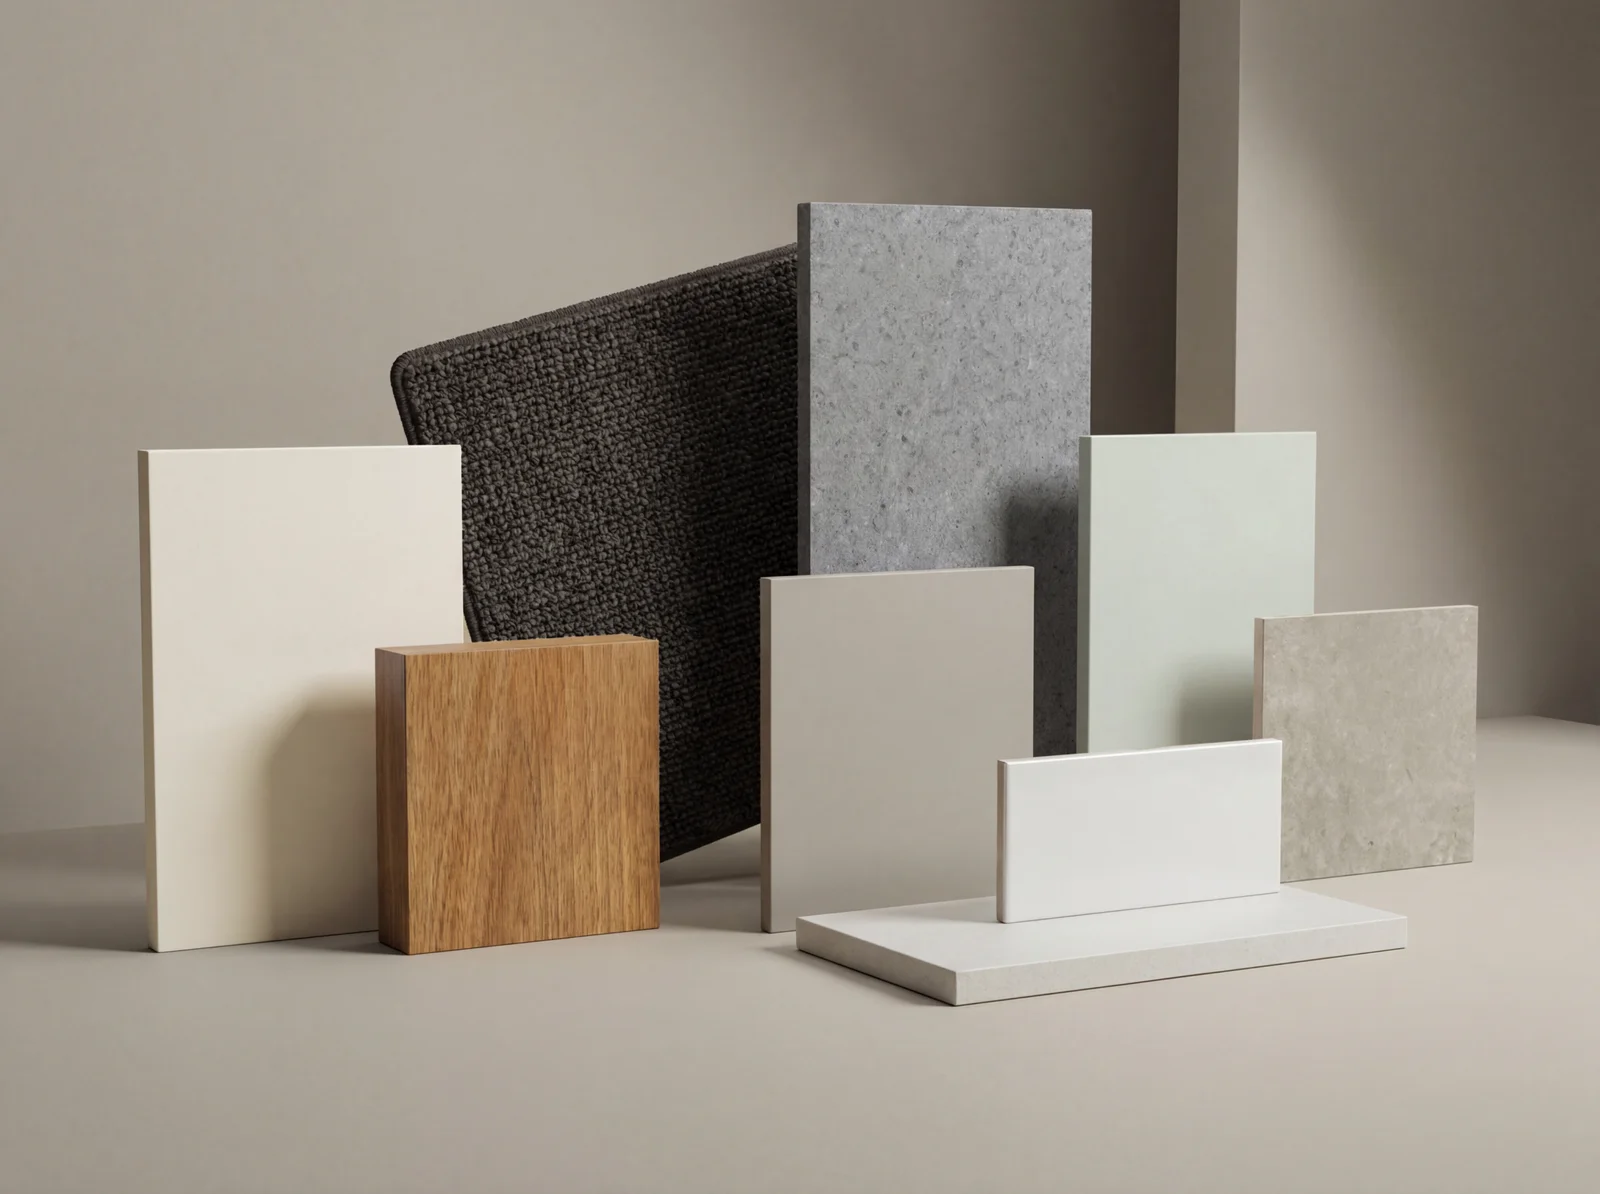
Driftwood
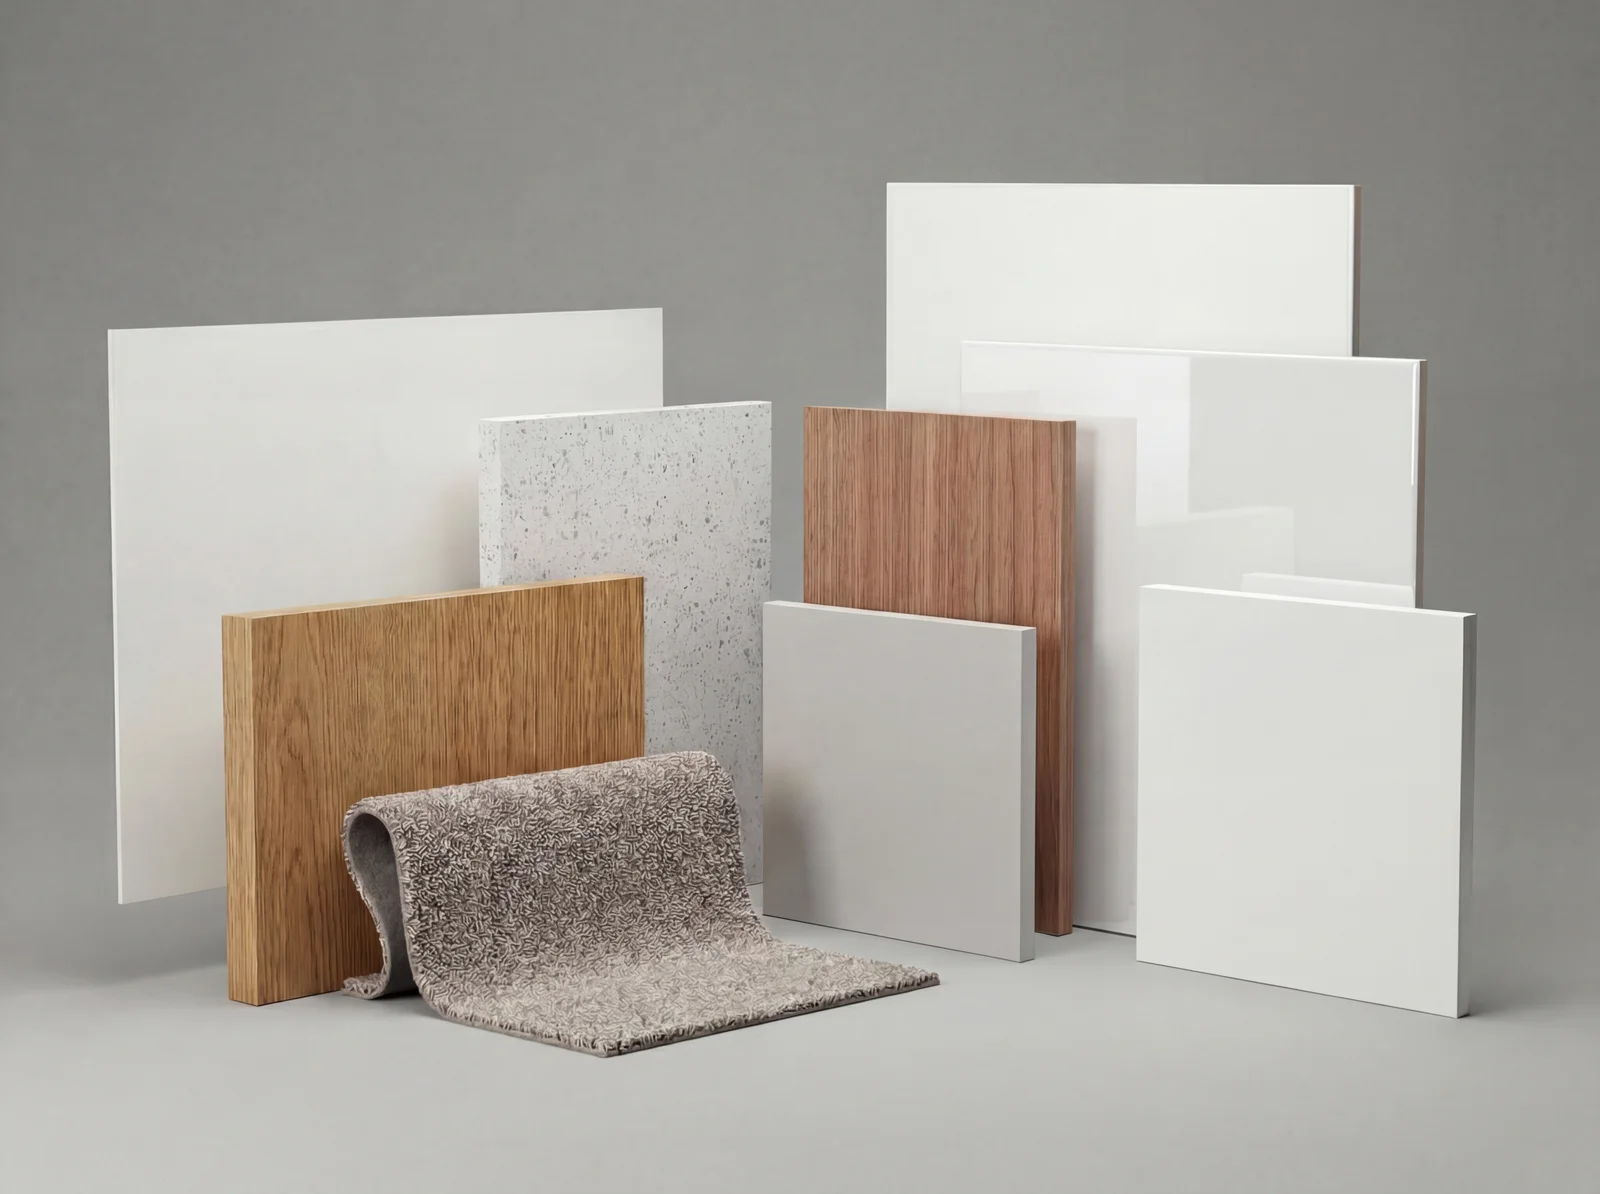
Taupe
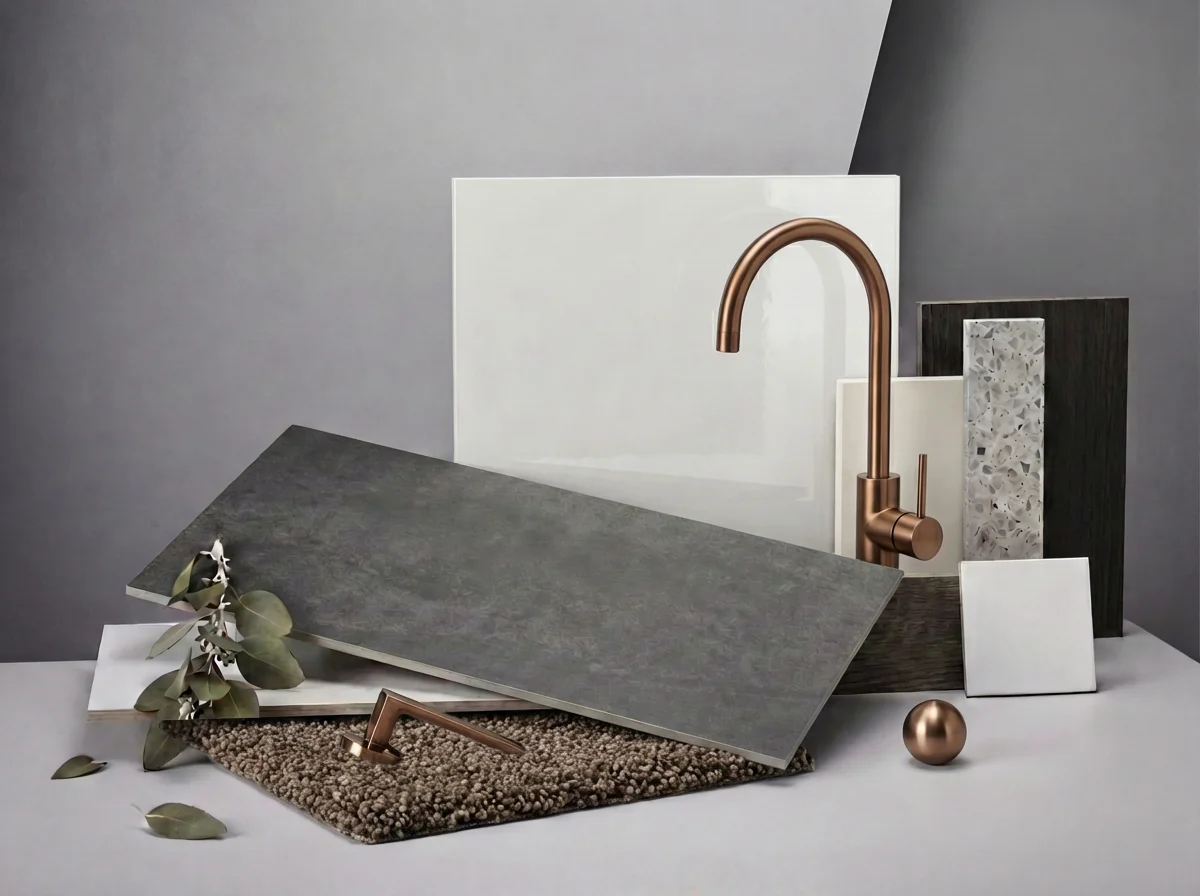
Ashtone
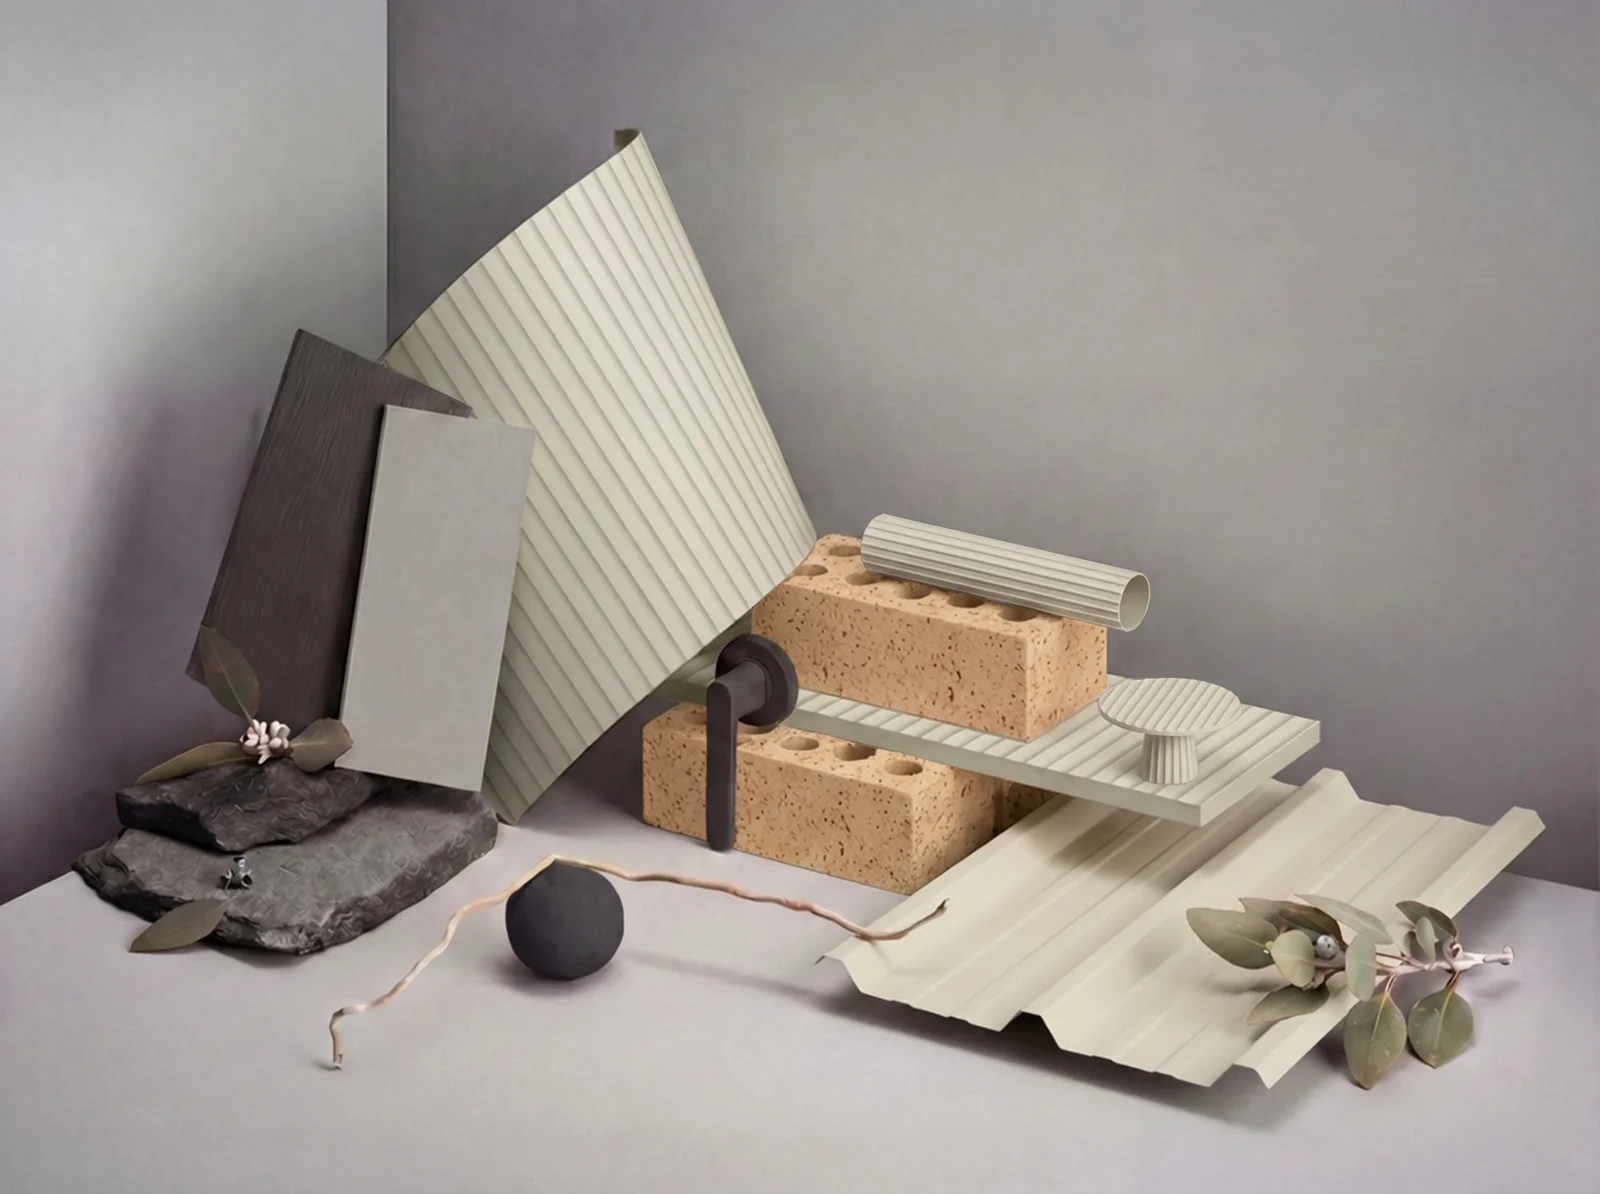
Oak
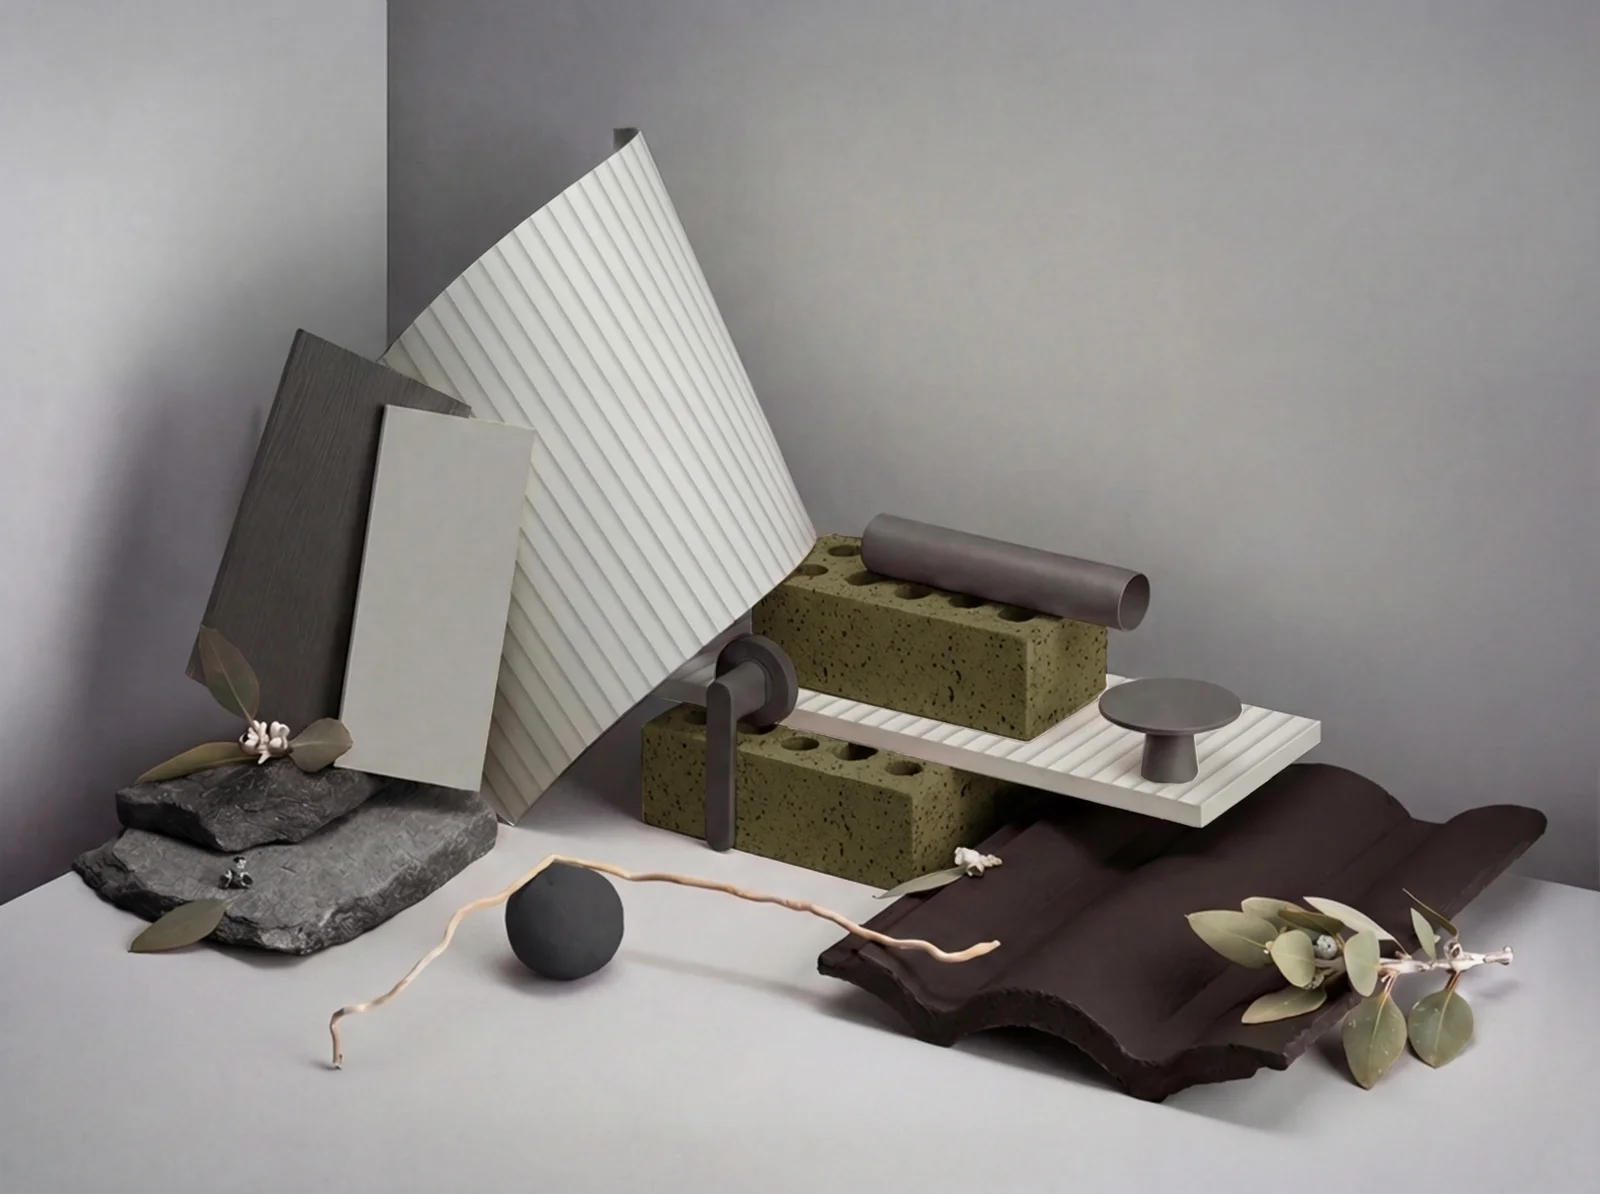
Silver Mist
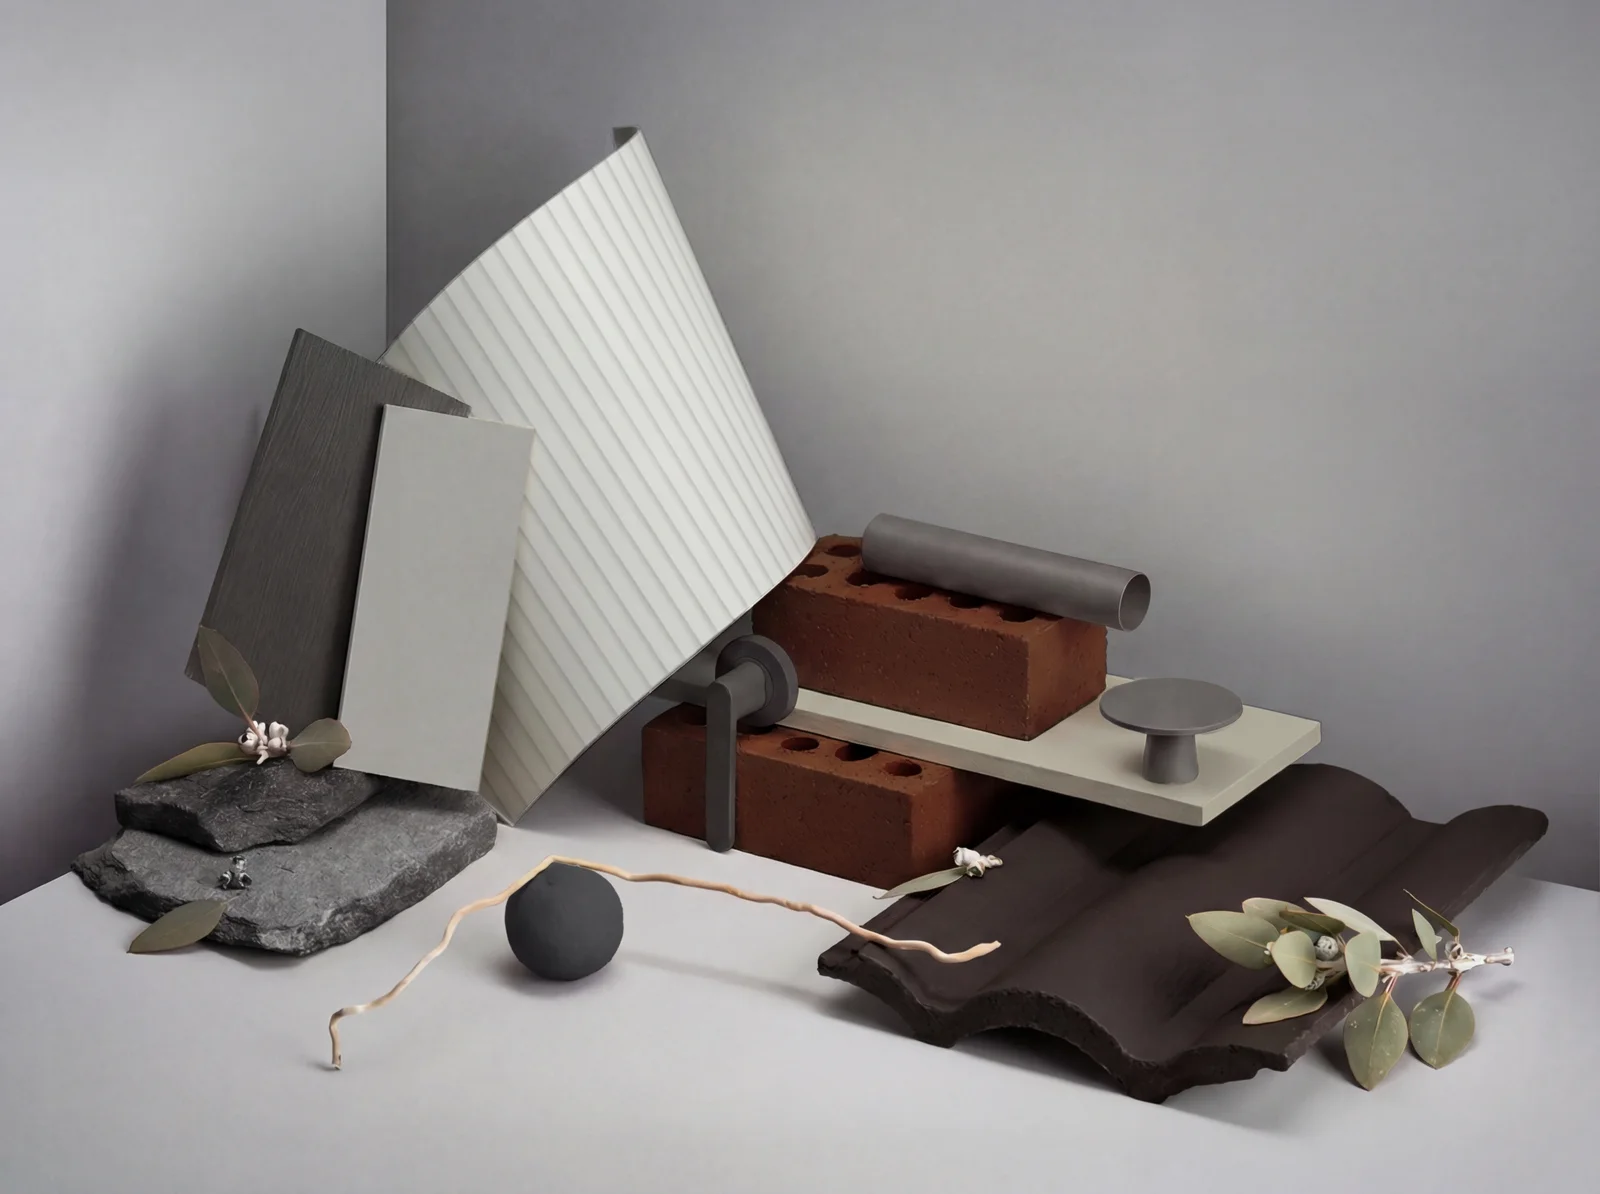
Umber
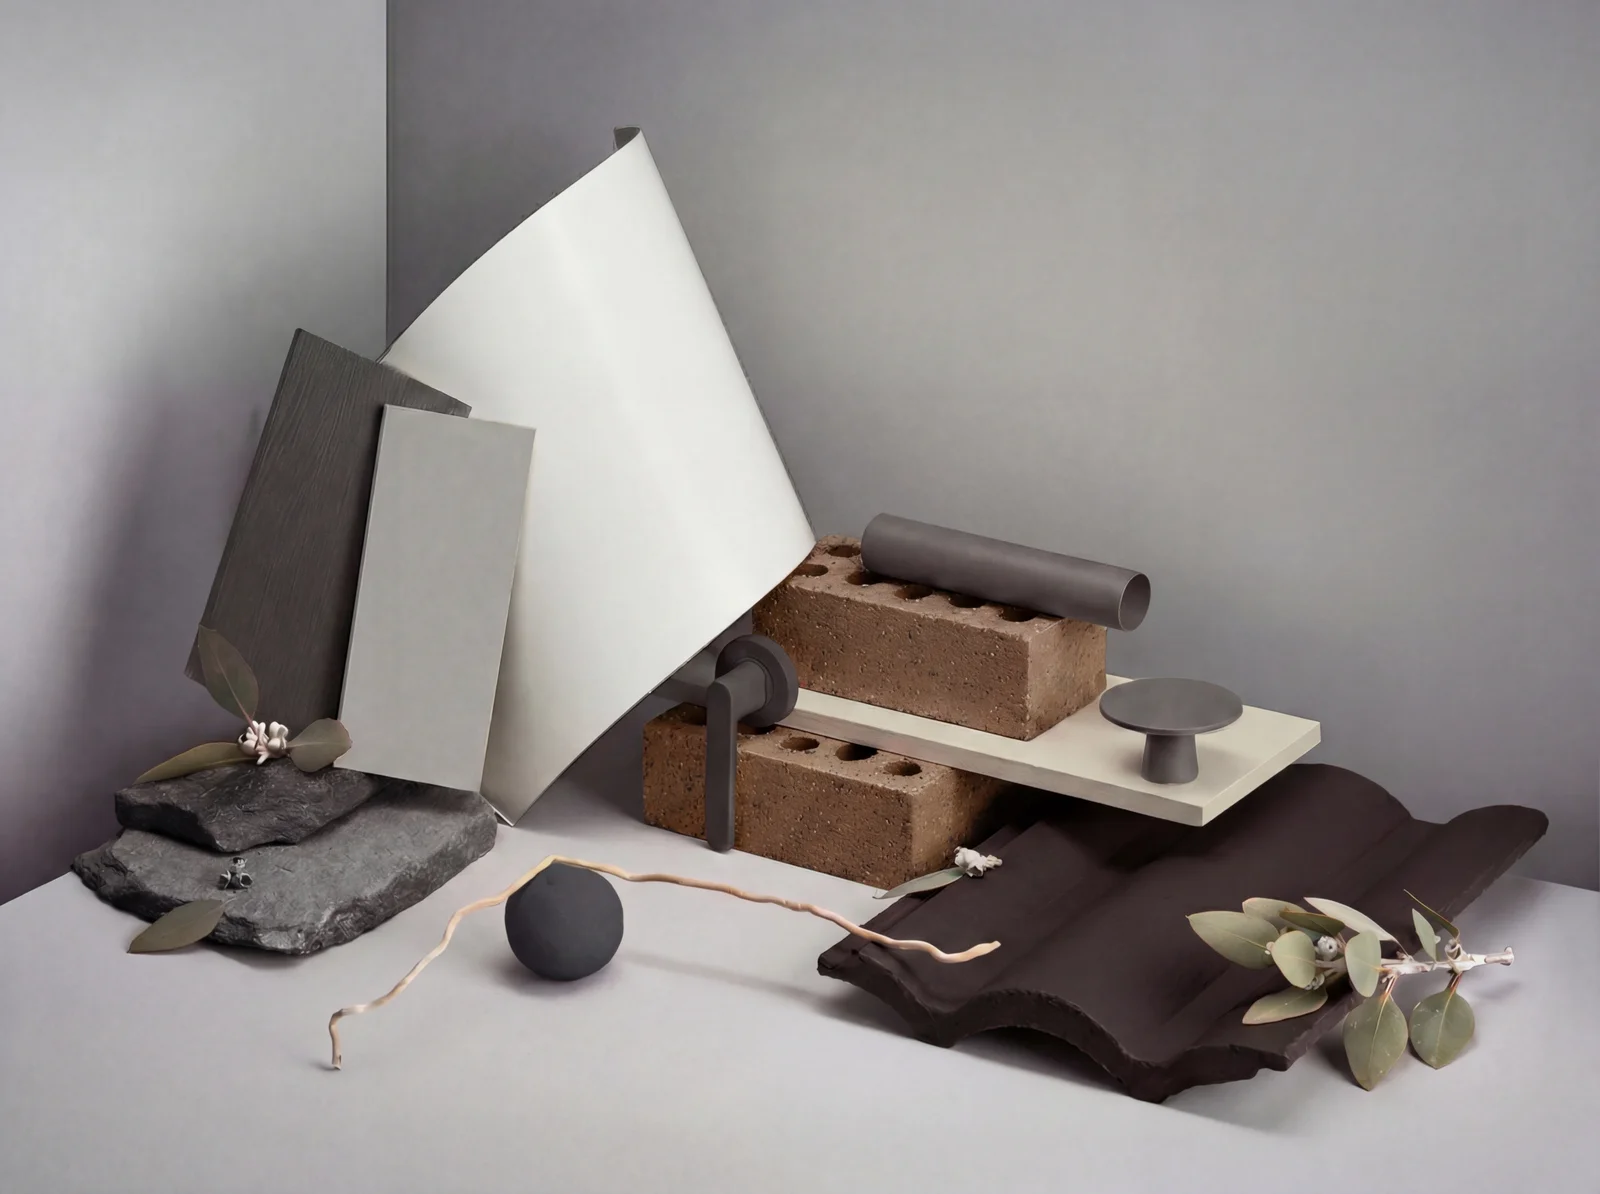
Gun Metal
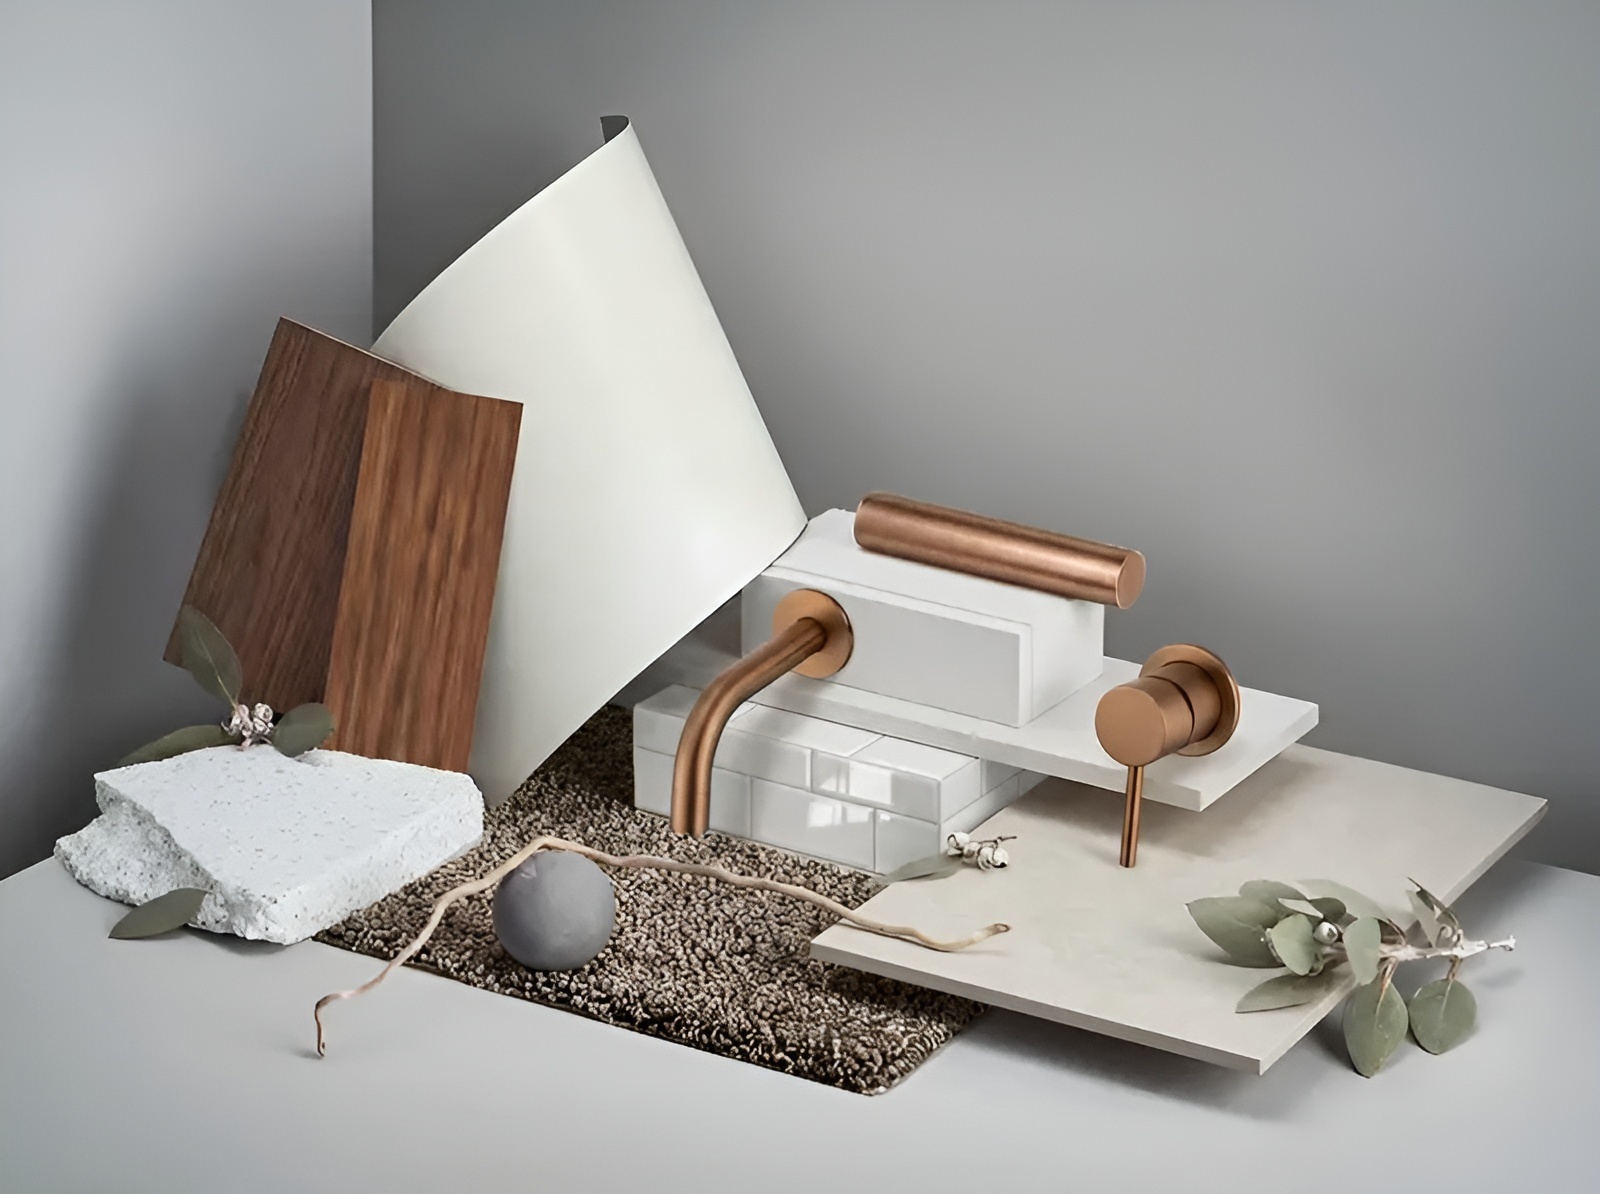
Oak
Apartments and Homes, thoughtfully selected.